
Search results for "Split level bar" in Home Bar Photos
Refine by:
Budget
Sort by:Relevance
1 - 20 of 1,736 photos
Item 1 of 1
 Dave Fox Design Build Remodelers
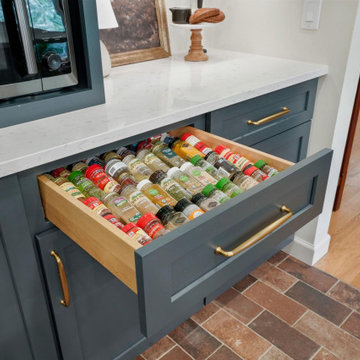
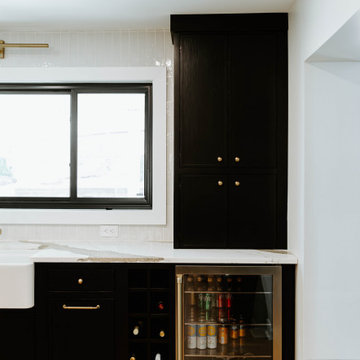
Split-level home with a small kitchen remodel. Kitchen features Cambria countertops, two different colored Omega cabinets, with lots of storage.
Transitional home bar photo in Columbus
Transitional home bar photo in Columbus


Find the right local pro for your project


 ACM Design
Lower level bar perfect for entertaining. The calming gray cabinetry pairs perfectly with the countertops and pendants.
Meechan Architectural Photography
 Gail Barley Interiors, LLC
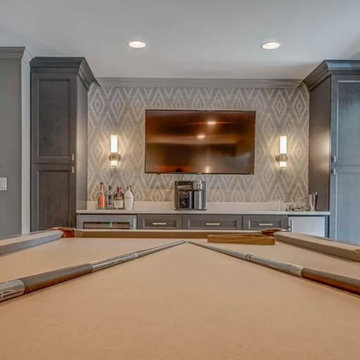
This lakefront, split level home in Mount Dora features a secondary kitchen and bar area in the game room for plenty of entertaining. Gail Barley Interiors created an updated kitchen plan, a custom bar and two custom designed banquettes to fully optimize the space.
 Gail Barley Interiors, LLC
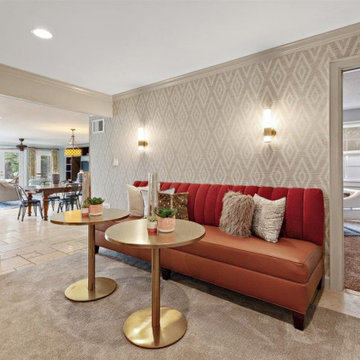
This lakefront, split level home in Mount Dora features a secondary kitchen and bar area in the game room for plenty of entertaining. Gail Barley Interiors created an updated kitchen plan, a custom bar and two custom designed banquettes to fully optimize the space.
 Gail Barley Interiors, LLC
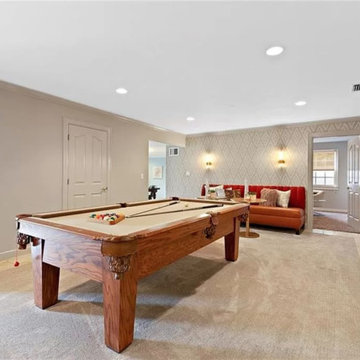
This lakefront, split level home in Mount Dora features a secondary kitchen and bar area in the game room for plenty of entertaining. Gail Barley Interiors created an updated kitchen plan, a custom bar and two custom designed banquettes to fully optimize the space.

 User
Rec room bar after
Inspiration for a large transitional galley ceramic tile seated home bar remodel in Kansas City with an undermount sink, raised-panel cabinets, medium tone wood cabinets, granite countertops, multicolored backsplash and mosaic tile backsplash
Inspiration for a large transitional galley ceramic tile seated home bar remodel in Kansas City with an undermount sink, raised-panel cabinets, medium tone wood cabinets, granite countertops, multicolored backsplash and mosaic tile backsplash

 Atelier Interior Design
This is a wonderful way to use space that would typically be a void. A great place for conversation and entertaining.
Inspiration for a craftsman wooden medium tone wood floor home bar remodel in Denver with wooden risers, shaker cabinets, dark wood cabinets and no sink
Inspiration for a craftsman wooden medium tone wood floor home bar remodel in Denver with wooden risers, shaker cabinets, dark wood cabinets and no sink


 alene workman interior design, inc
This Miami Modern style custom bar replaced an old world dark wood style pub. This updated social gathering spot allows you to sit with your friends, enjoy a cocktail, and appreciate the commissioned art installation on the bar's backsplash wall, enhanced by wall-washed lighting. The italian bar chairs are upholstered in red leather and feature woven cane backs.


 KCBR Design | Remodel
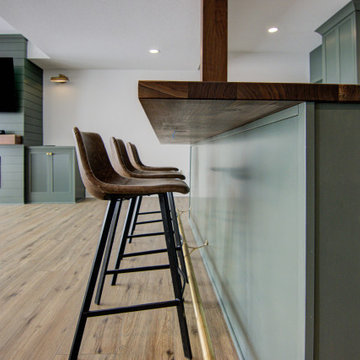
This Kansas City basement remodel transformed an unfinished space into a warm, welcoming extension of the home, designed for both entertaining and everyday living. A custom bar features paneled appliances, including a beverage fridge, ice maker, and dishwasher, while the cozy family room sets the scene for game days and gatherings. Additional highlights include a new bedroom with egress, a full bathroom, a custom playhouse for the homeowners’ daughter, and woodwork handcrafted by a close family friend. Thoughtful, personalized details throughout make this basement a true reflection of the family’s lifestyle.


 Hawk & Co.
Mid-sized urban home bar photo in Los Angeles with flat-panel cabinets, concrete countertops, brown backsplash and wood backsplash
 Steffen Trimming & Custom Woodwork
Maple & cherry home bar. Wood and glass shelves. Puck lighting. Granite countertops.
Example of a classic home bar design with granite countertops
Example of a classic home bar design with granite countertops


 Sebring Design Build
Portraits of Home by Rachael Ormond
Inspiration for a contemporary home bar remodel in Nashville
Inspiration for a contemporary home bar remodel in Nashville
1