
Search results for "Split level deck" in Home Design Ideas

 12/12 Architects & Planners
This 1964 split-level looked like every other house on the block before adding a 1,000sf addition over the existing Living, Dining, Kitchen and Family rooms. New siding, trim and columns were added throughout, while the existing brick remained.

 Archadeck of Central Iowa
Harold Cross, Archadeck of Central Iowa
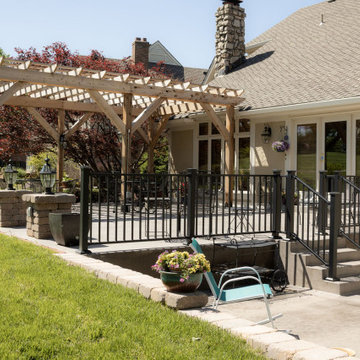
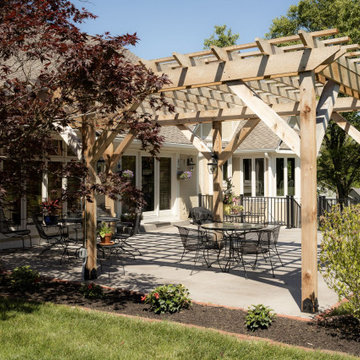
Deck - mid-sized traditional side yard balcony deck idea with a pergola
Deck - mid-sized traditional side yard balcony deck idea with a pergola


Find the right local pro for your project

 Kimble Roden Architects
Eat-in kitchen - mid-sized contemporary u-shaped eat-in kitchen idea in Cheshire with flat-panel cabinets, an island and gray countertops

 Peter Dreier
Inspiration for a large mid-century modern open concept light wood floor living room remodel in Chicago

 Pathway Design & Construction
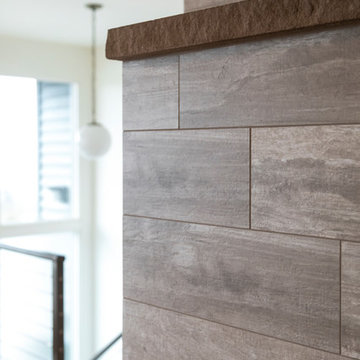
We made the fireplace a focal point with tile and brought it into the kitchen design.
Inspiration for a modern home design remodel in Seattle
Inspiration for a modern home design remodel in Seattle



 Siding & Windows Group Ltd
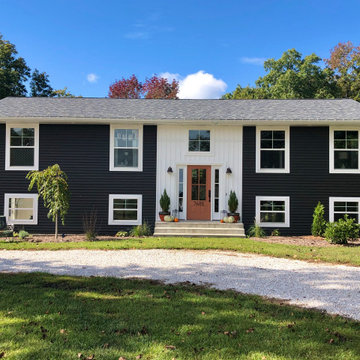
This Split-Level Style Home in Libertyville, IL was remodeled by Siding & Windows Group with James HardiePlank Select Cedarmill Lap Siding in ColorPlus Technology Color Monterey Taupe and HardieTrim Smooth Boards in ColorPlus Technology Color Arctic White. Also Installed Fypon Shutters in White.

 Deck Remodelers.com
Amazing multi-level deck in warm, rich ipe in Newton, NJ. The first level has large area for grilling and eating. Built-in planters at either end of the the stadium stairs leading to the second level, providing a more intimate cocktail area. The stunning 2 tiered pergola with box lattice provides all the privacy these homowners need to enjoy this luxurious outdoor living space.

 Pathway Design & Construction
We made the fireplace a focal point with tile and brought it into the kitchen design.
Inspiration for a modern family room remodel in Seattle
Inspiration for a modern family room remodel in Seattle

 Pathway Design & Construction
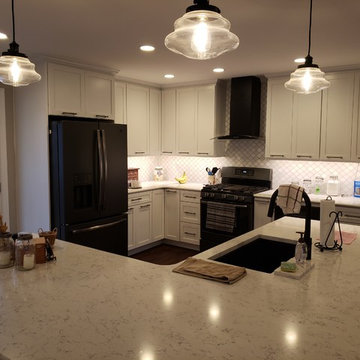
We made the fireplace a focal point with tile and brought it into the kitchen design.
Minimalist home design photo in Seattle
Minimalist home design photo in Seattle



 RIC design build
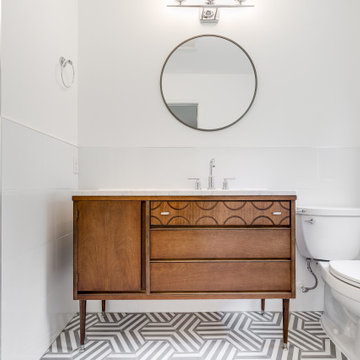
This midcentury split level needed an entire gut renovation to bring it into the current century. Keeping the design simple and modern, we updated every inch of this house, inside and out, holding true to era appropriate touches.

 User
Lower level bathroom walk-in shower with body sprays and rain head shower
Transitional bathroom photo in Kansas City
Transitional bathroom photo in Kansas City
 Pythoge Custom Homes and Renovations
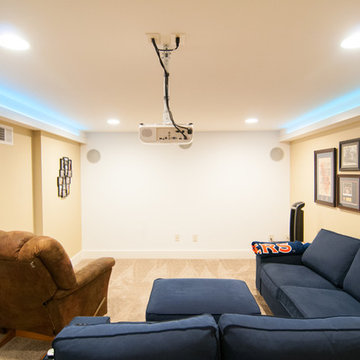
Media room with ambiant lighting in a previously unused and unfinished space of home.
Inspiration for a contemporary home design remodel in Atlanta
Inspiration for a contemporary home design remodel in Atlanta

Sponsored
Columbus, OH

Hope Restoration & General Contracting
Columbus Design-Build, Kitchen & Bath Remodeling, Historic Renovations

 Berneche2 Architecture PC
Guest bedroom main level.
PGP Creative Photography
Example of a huge trendy master medium tone wood floor bedroom design in Chicago with white walls
Example of a huge trendy master medium tone wood floor bedroom design in Chicago with white walls
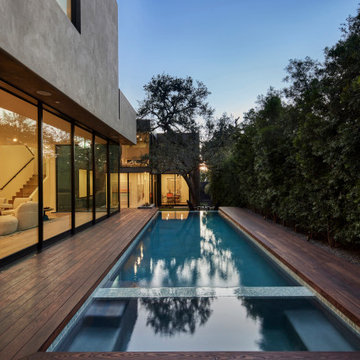
 Hsu McCullough
At spa edge with swimming pool and surrounding raised Thermory wood deck framing the Oak tree beyond. Lawn retreat below. One can discern the floor level change created by following the natural grade slope of the property: Between the Living Room on left and Gallery / Study on right. Photo by Dan Arnold
46