
Search results for "Split level deck" in Home Design Ideas
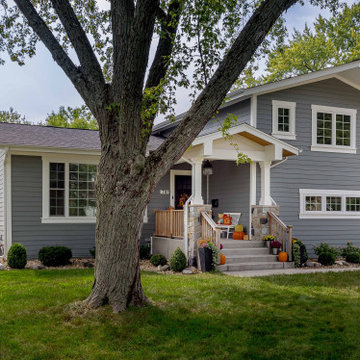
 12/12 Architects & Planners
Example of a mid-sized transitional gray one-story mixed siding and clapboard house exterior design in Chicago with a hip roof, a shingle roof and a gray roof
 Living Edge - Home Staging & Design
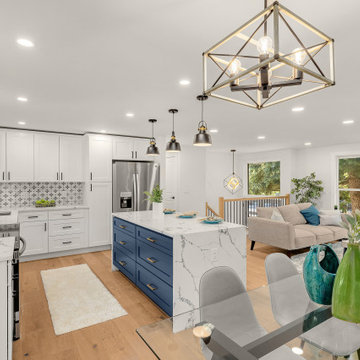
Split-level houses are common in the Greater Seattle area. One of the common challenges with these homes is the open floorplan with misaligned fireplace and stairway railing.
The features we chose to highlight in the living area are the fireplace, floor-to-ceiling window, and fully updated chef's kitchen. Floating furniture and careful placement of the accent colors allowed us to evenly distribute our staging pieces. So we were able to create a cozy lounging area close to the fireplace without blocking any of the home's selling features.


Find the right local pro for your project
 Attics to Basements Building & Renovations, Inc.
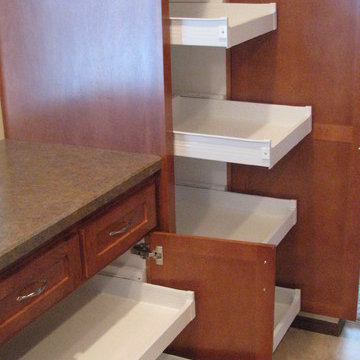
1970's Split Level Kitchen remodel- removed most of the wall to the dining room and gave this kitchen a complete update from the vintage 1970's look.
 Living Edge - Home Staging & Design
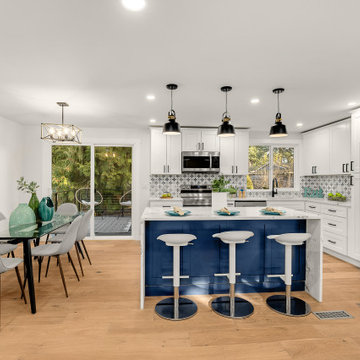
Split-level houses are common in the Greater Seattle area. One of the common challenges with these homes is the open floorplan with misaligned fireplace and stairway railing.
The features we chose to highlight in the living area are the fireplace, floor-to-ceiling window, and fully updated chef's kitchen. Floating furniture and careful placement of the accent colors allowed us to evenly distribute our staging pieces. So we were able to create a cozy lounging area close to the fireplace without blocking any of the home's selling features.


 Atlanta Decking & Fence Co., Inc.
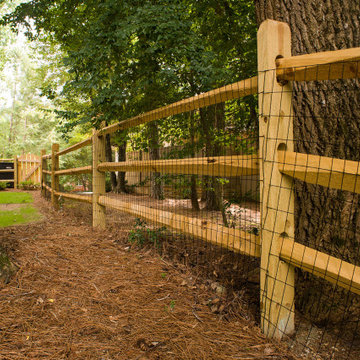
Split rail fences with and without wire. Some customers request wire to keep animals in or wildlife out. These split rail fences were designed and built by our talented fence pros at Atlanta Decking & Fence.



 Greg Hasler
We completed this exterior renovation just in time for our clients to enjoy the last days of summer. In order to bring new life to this backyard, we built a multi-level deck using Trex composite decking. The home-owner wanted a bit of overhead protection for the upper deck so we had a local glass company install a frameless lami-glass canopy, which we supported with fir beams. They completed the design for the upper deck with side-mounted glass guard rails for a cleaner look.

 Designer's Edge Kitchen & Bath
This West Linn 1970's split level home received a complete exterior and interior remodel. The design included removing the existing roof to vault the interior ceilings and increase the pitch of the roof. Custom quarried stone was used on the base of the home and new siding applied above a belly band for a touch of charm and elegance. The new barrel vaulted porch and the landscape design with it's curving walkway now invite you in.
 Atlanta Decking & Fence Co., Inc.
Split rail fences with and without wire. Some customers request wire to keep animals in or wildlife out. These split rail fences were designed and built by our talented fence pros at Atlanta Decking & Fence.

 Michael Ross Kersting Architecture, P.A.
Rick Ricozzi
Inspiration for a mid-sized eclectic multicolored split-level mixed siding gable roof remodel
Inspiration for a mid-sized eclectic multicolored split-level mixed siding gable roof remodel

 Justice Construction Ltd.
Inspiration for a mid-sized transitional galley medium tone wood floor open concept kitchen remodel in Ottawa with a farmhouse sink, raised-panel cabinets, white cabinets, granite countertops and stainless steel appliances
Inspiration for a mid-sized transitional galley medium tone wood floor open concept kitchen remodel in Ottawa with a farmhouse sink, raised-panel cabinets, white cabinets, granite countertops and stainless steel appliances
 Atlanta Decking & Fence Co., Inc.
Split rail fences with and without wire. Some customers request wire to keep animals in or wildlife out. These split rail fences were designed and built by our talented fence pros at Atlanta Decking & Fence.




 Pearson Design Group
Example of a large mountain style two-story mixed siding exterior home design with a shed roof

 Deck and Patio Company "Outdoor Living Experts"
deck and patio company 2013
Deck - traditional deck idea in New York
Deck - traditional deck idea in New York
 Attics to Basements Building & Renovations, Inc.
1970's Split Level Kitchen remodel- removed most of the wall to the dining room and gave this kitchen a complete update from the vintage 1970's look.



 Gina M. Sohmer, MBA, GRI, SRS, ABR, Realtor®
Beautiful & Unique! This custom multi-level has 4 decks (1 screened) & overlooks La Cantera's 11th Fairway & SPECTACULAR Views of the skyline! The Owner's suite features built-ins, walk-in closet, his & her baths, & a private balcony. Nearly .5 acre, this fenced hillside lot boasts full irrigation w/whole house water press reg, back-up generator, & a 600 Gal runoff water storage tank. Close to I10, The Rim, La Cantera, TopGolf, Valero & UTSA this 4/3.5 w/3+car gar has too many upgrades to list.

 Hickory Dickory Decks
Tom Jacques and Drew Cunningham
Example of a small minimalist backyard deck design in Toronto with a roof extension
Example of a small minimalist backyard deck design in Toronto with a roof extension

 Adamick Architecture
Example of a mid-sized minimalist split-level brick house exterior design in New Orleans with a shingle roof
88