
Search results for "Split level deck" in Home Design Ideas

 The Alexander Building Co.
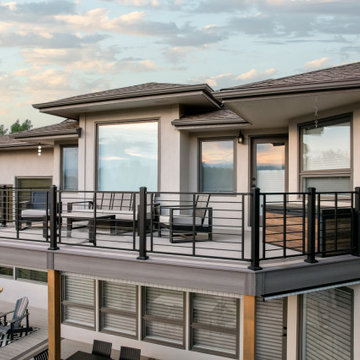
Example of a large trendy rooftop balcony deck design in Los Angeles with no cover
 Momo Interior Design
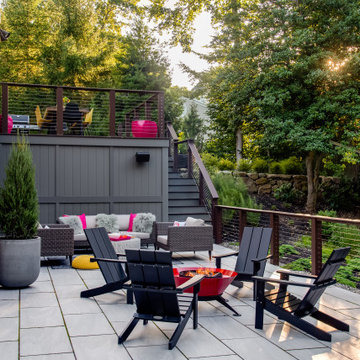
A multi-level modern deck overlooking a lush garden, featuring modern outdoor seating, layered textures, and warm mid-century influences.
Inspiration for a mid-sized 1950s backyard concrete paver patio remodel in Edinburgh
Inspiration for a mid-sized 1950s backyard concrete paver patio remodel in Edinburgh

 Selectwood Marvin Showcase
Example of a beach style gray three-story wood exterior home design in Boston with a gambrel roof
Find the right local pro for your project

 Laura Medicus Interiors
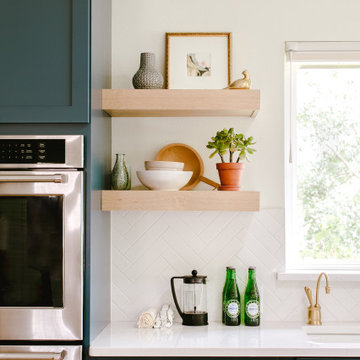
When I visited this 1970’s split-level home in Golden, Colorado for the first time, the space on this main floor was broken up into 3 rooms. The kitchen was crammed into the center of the space and covered in small, 1970’s cabinets. This family loves to cook together and entertain friends - they craved a space that could support two active cooks and plenty of hang-out room for friends. We took out walls and added a window to get the space light and bright. I added a banquette area to create a more intimate space near the bay window. Per the client, we put in two sinks for each cook.
Photographs by Jordan Katz. Styling by Kristy Oatman.
FEATURED IN:
Colorado Nest


 The Somerset Hills HandyMan & Co.
Patio - modern patio idea in New York
Patio - modern patio idea in New York

Sponsored
Columbus, OH

Hope Restoration & General Contracting
Columbus Design-Build, Kitchen & Bath Remodeling, Historic Renovations

 TimberTown
An expansive multi-level TimberTech deck at a new venue in Round Rock, TX.
Built by Jim Kelton of Kelton Deck.
Huge 1950s backyard deck photo in Austin with an awning
Huge 1950s backyard deck photo in Austin with an awning

 Clawson Architects, LLC
Pantry Storage with Coffee Station and convection speed oven. New newel posts and railings define the circulation down to the Living Room.
Mid-sized transitional u-shaped medium tone wood floor eat-in kitchen photo in New York with an undermount sink, shaker cabinets, white cabinets, granite countertops, gray backsplash, cement tile backsplash, stainless steel appliances, beige walls and an island
Mid-sized transitional u-shaped medium tone wood floor eat-in kitchen photo in New York with an undermount sink, shaker cabinets, white cabinets, granite countertops, gray backsplash, cement tile backsplash, stainless steel appliances, beige walls and an island
 Michelle Canzano Interiors
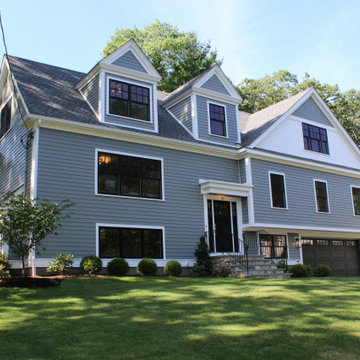
Exterior of remodeled split level home in Needham, MA. Black front door and black exterior windows. Black garage doors and black lighting. Gray hardie plank siding.


 HAMLIN POOLS
Taylor Hamlin
Example of a mid-sized minimalist backyard stone and rectangular infinity pool fountain design in Austin
Example of a mid-sized minimalist backyard stone and rectangular infinity pool fountain design in Austin
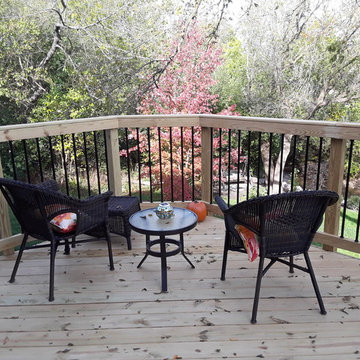
 Archadeck of Chicagoland
This combined deck and patio space was designed to create two separate, yet cohesive spaces that flow well together. The deck features pressure treated pine decking with black round aluminum pickets, which we included to open the view to the rest of the beautiful yard. We used Belgard Cambridge Cobble pavers to build the lower level patio; this was designed with a slight curve to meet the stairs and connect the two spaces. This wood deck and Belgard paver patio were custom designed and built by Woodridge, IL deck designer, Archadeck of Chicagoland.
Sponsored
Columbus, OH
Hope Restoration & General Contracting
Columbus Design-Build, Kitchen & Bath Remodeling, Historic Renovations


 Archadeck of Chicagoland
This multi level Timber Tech deck with pressure treated pine railings was designed to have separate spaces for grilling, dining and lounging for gatherings. The sunken seating area has a great view of the yard with the use of aluminium pickets on the railings. The aluminum pickets gives less of an obstructive view to enjoy those sunsets. The different board direction not only gives the design more of an aesthetic look but it also makes the step more apparent for guests. The low maintenance deck will let these homeowners spend more time enjoying their yard without worrying about staining or power washing. This Timber Tech low maintenance deck was designed and built by Warrenville, IL deck designer Archadeck of Chicagoland.

 Siding & Windows Group Ltd
Arlington Heights, IL 60004 Split Level Style Home Exterior Remodel in Vinyl Siding Mastic Quest Deep Granite.
Example of a mid-sized classic gray split-level vinyl house exterior design with a shingle roof
Example of a mid-sized classic gray split-level vinyl house exterior design with a shingle roof
 TimberTown
An expansive multi-level TimberTech deck at a new venue in Round Rock, TX.
Built by Jim Kelton of Kelton Deck.
Example of a huge mid-century modern backyard deck design in Austin with an awning
Example of a huge mid-century modern backyard deck design in Austin with an awning


 TimberTown
An expansive multi-level TimberTech deck at a new venue in Round Rock, TX.
Built by Jim Kelton of Kelton Deck.
Example of a huge mid-century modern backyard deck design in Austin with an awning
Example of a huge mid-century modern backyard deck design in Austin with an awning
 TimberTown
An expansive multi-level TimberTech deck at a new venue in Round Rock, TX.
Built by Jim Kelton of Kelton Deck.
Deck - huge 1950s backyard deck idea in Austin with an awning
Deck - huge 1950s backyard deck idea in Austin with an awning
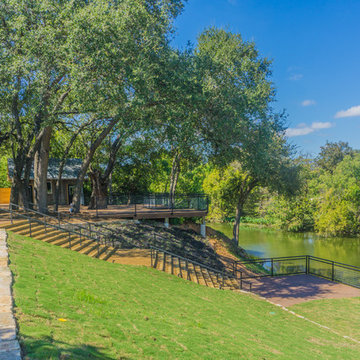 TimberTown
An expansive multi-level TimberTech deck at a new venue in Round Rock, TX.
Built by Jim Kelton of Kelton Deck.
Home design - huge 1960s backyard home design idea in Austin with an awning
Home design - huge 1960s backyard home design idea in Austin with an awning
139