
Search results for "Split level deck" in Home Design Ideas

 bldg.collective
Staircase - contemporary wooden u-shaped open and glass railing staircase idea in Denver

 Southern Supply
Duralife Siesta Decking, Golden Teak
Example of a large transitional backyard outdoor kitchen deck design with no cover
Example of a large transitional backyard outdoor kitchen deck design with no cover


Find the right local pro for your project

 Butler Interiors & Exteriors
Lawrence Butler
Deck - large traditional backyard deck idea in Kansas City with no cover
Deck - large traditional backyard deck idea in Kansas City with no cover

 ilumus, llc.
Multi-tiered outdoor deck with hot tub feature give the owners numerous options for utilizing their backyard space.
Large elegant backyard mixed material railing deck photo in San Francisco with a pergola
Large elegant backyard mixed material railing deck photo in San Francisco with a pergola

 Living Stone Design + Build
A rustic modern deck with wood plank flooring and expansive mountain views creates a serene outdoor living space. This sustainable and beautifully designed feature of the organic mountain home seamlessly blends luxury and nature, crafted.





 Urban Oasis Design & Construction LLC
Example of a large transitional backyard outdoor kitchen deck design in Seattle with a pergola

 Hickory Dickory Decks
Drew Cunningham and Tom Jacques
Mid-sized minimalist backyard deck photo in Ottawa with an awning
Mid-sized minimalist backyard deck photo in Ottawa with an awning

 Next Level ConstructioN GC LLC
Deck that I designed and built. All Trex, Submerged
HOT TUB!
Example of a trendy pool design in Seattle
Example of a trendy pool design in Seattle
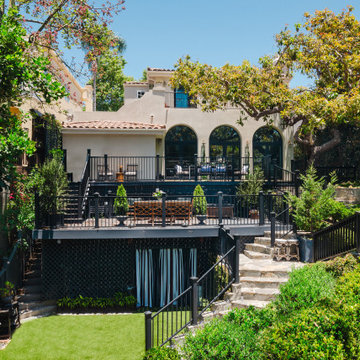
 Jackson Design & Remodeling
This Mediterranean backyard features a multi-level outdoor living space with black railings, stone steps, lush landscaping, and arched black French doors along the stucco exterior. Multiple deck areas create space for outdoor dining, lounging, and entertaining, while mature trees, manicured hedges, artificial turf, and classic architectural details give the backyard a private garden feel with elegant indoor-outdoor living.

 Organicus Design
Rear Deck Showing Landscape
Inspiration for a craftsman exterior home remodel in Nashville
Inspiration for a craftsman exterior home remodel in Nashville
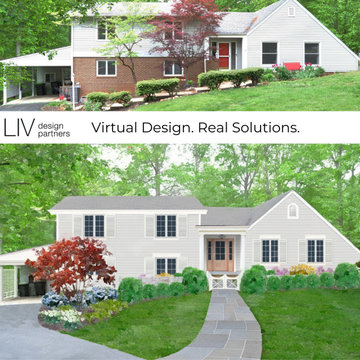
 LIV Design Partners
Charming couple wanted to update their house to reflect their style and personality. We simplified the exterior materials and color scheme. We included a charming cottage style garden by creating a retaining wall that removed the steep slope between the front door and carport.



 Jensen Architects
Mariko Reed
Example of a minimalist concrete and rectangular pool house design in San Francisco
Example of a minimalist concrete and rectangular pool house design in San Francisco
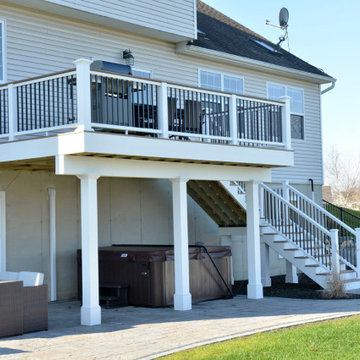
 Orange County Deck Co.
The goal for this custom two-story deck was to provide multiple spaces for hosting. The second story provides a great space for grilling and eating. The ground-level space has two separate seating areas - one covered and one surrounding a fire pit without covering.

 Erdmann Exterior Designs
James Hardie 6 Inch Reveal Siding in Timber Bark, James Hardie Trim in Timber Bark and Arctic White
Inspiration for a mid-sized timeless beige split-level concrete fiberboard house exterior remodel in Chicago
Inspiration for a mid-sized timeless beige split-level concrete fiberboard house exterior remodel in Chicago





 Middlefork Luxury Home Builders
This six-bedroom home — all with en-suite bathrooms — is a brand new home on one of Lincoln Park's most desirable streets. The neo-Georgian, brick and limestone façade features well-crafted detailing both inside and out. The lower recreation level is expansive, with 9-foot ceilings throughout. The first floor houses elegant living and dining areas, as well as a large kitchen with attached great room, and the second floor holds an expansive master suite with a spa bath and vast walk-in closets. A grand, elliptical staircase ascends throughout the home, concluding in a sunlit penthouse providing access to an expansive roof deck and sweeping views of the city..
Nathan Kirkman

 Altura Architects
We used the timber frame of a century old barn to build this rustic modern house. The barn was dismantled, and reassembled on site. Inside, we designed the home to showcase as much of the original timber frame as possible.
Photography by Todd Crawford
199