
Search results for "Split level entryway" in Home Design Ideas


 SALA Architects
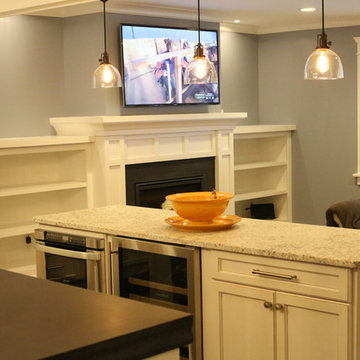
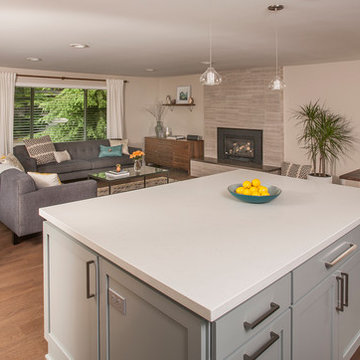
The clients for this project approached SALA ‘to create a house that we will be excited to come home to’. Having lived in their house for over 20 years, they chose to stay connected to their neighborhood, and accomplish their goals by extensively remodeling their existing split-entry home.
Find the right local pro for your project




Inspiration for a mid-sized transitional medium tone wood floor seated home bar remodel with recessed-panel cabinets, gray cabinets, gray backsplash, an undermount sink and mosaic tile backsplash

Sponsored
Columbus, OH

Structural Remodeling
Franklin County's Heavy Timber Specialists | Best of Houzz 2020!


 Yipkiyeh Interiors
Livingroom featuring dramatic fireplace
Living room - eclectic living room idea in Los Angeles
Living room - eclectic living room idea in Los Angeles
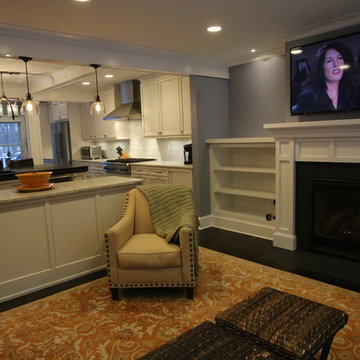


Inspiration for a mid-sized eclectic ceramic tile kitchen/dining room combo remodel in Richmond with gray walls




 Building Arts Sustainable Architecture
The kitchen spills out onto the deck and the sliding glass door that was added in the master suite opens up into an exposed structure screen porch. Over all the exterior space extends the traffic flow of the interior and makes the home feel larger without adding actual square footage.
Troy Thies Photography

 Bronwyn Fargo Home Design and Consulting LLC
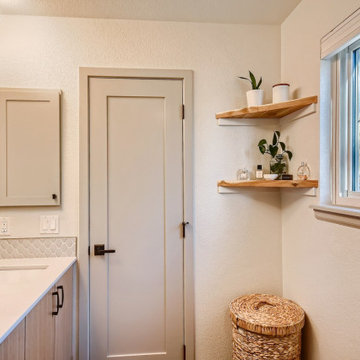
Inspiration for a contemporary bathroom remodel in Denver

 Hannah Dee Interiors
Julia Staples Photography
Mudroom - small farmhouse ceramic tile and multicolored floor mudroom idea in Philadelphia with gray walls and a white front door
Mudroom - small farmhouse ceramic tile and multicolored floor mudroom idea in Philadelphia with gray walls and a white front door

Sponsored
Columbus, OH
Structural Remodeling
Franklin County's Heavy Timber Specialists | Best of Houzz 2020!
 Red Picket Fence Design Co.
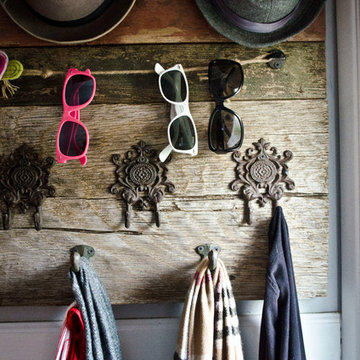
This is the entry way of a split level in Gresham. We took thick slabs of weathered wood from a plumbing salvage yard and mounted them on the wall in offset pattern. The weathered texture of the wood with white wainscoting and warm gray paint really pops. And BIG $$ savings on this project.



144