
Search results for "Split level entryway" in Home Design Ideas


 Home Staging, Design & Real Estate – Trellis Group
Example of a transitional bathroom design in Seattle

 Architectural Resource LLC
Our Clients, the proud owners of a landmark 1860’s era Italianate home, desired to greatly improve their daily ingress and egress experience. With a growing young family, the lack of a proper entry area and attached garage was something they wanted to address. They also needed a guest suite to accommodate frequent out-of-town guests and visitors. But in the homeowner’s own words, “He didn’t want to be known as the guy who ‘screwed up’ this beautiful old home”. Our design challenge was to provide the needed space of a significant addition, but do so in a manner that would respect the historic home. Our design solution lay in providing a “hyphen”: a multi-functional daily entry breezeway connector linking the main house with a new garage and in-law suite above.
Find the right local pro for your project


 Cabinetree Works
Amazing transformation of a 1968
Split Level in Kirkland, WA
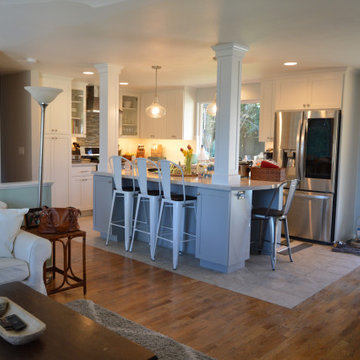
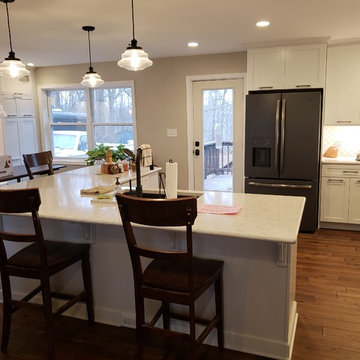
Galley Kitchen to Open Concept Kitchen and eating area.
White Shaker Cabinets, Custom Support Columns that the island cabinets were built around.


 Pythoge Custom Homes and Renovations
Master bathroom remodel on upper level of split level home. Double vanity with dark granite countertops contrasts with pale grey hued tile and while trim of space.

Sponsored
Delaware, OH

Buckeye Basements, Inc.
Central Ohio's Basement Finishing ExpertsBest Of Houzz '13-'21






 Supreme Remodeling Inc.
Split level home remodeled with landscaping featuring retaining walls, new roof, new entry door, exterior paint and other various interior work by Supreme Remodeling INC. in Los Angeles CA.

 Newtown Builders Inc.
Steven Keating
Inspiration for a large contemporary split-level wood exterior home remodel in Seattle with a shed roof
Inspiration for a large contemporary split-level wood exterior home remodel in Seattle with a shed roof

Sponsored
Columbus, OH

Structural Remodeling
Franklin County's Heavy Timber Specialists | Best of Houzz 2020!

 Diana Holmes, Belle Holmes
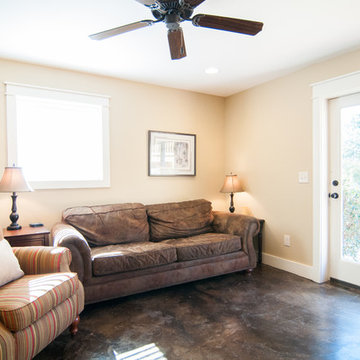
Transitional family room photo in Charlotte with yellow walls and a wall-mounted tv


36