
Search results for "Split level facelift" in Home Design Ideas
 SzTUDIO
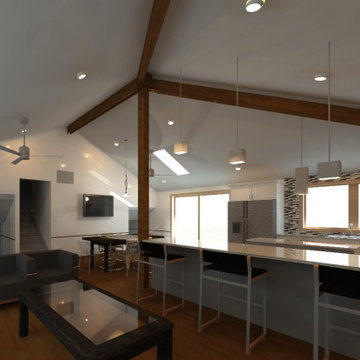
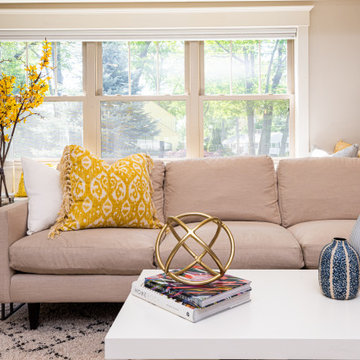
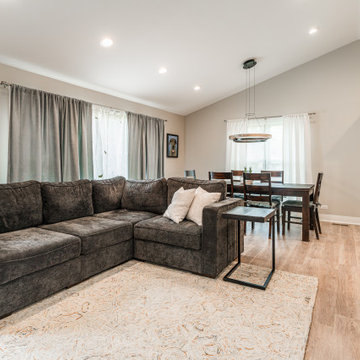
2,000 sf home renovations in Clarence where we opened the Kitchen, Living Room and Dining to one space maximizing the north daylight and views of the private wooded rear yard.


 Tomlinson Designs
Vantage Point Imagery
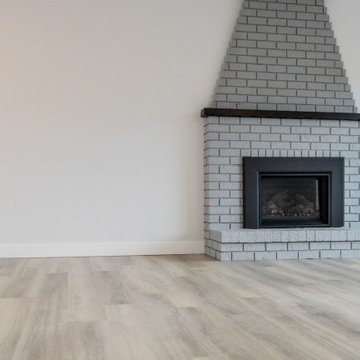
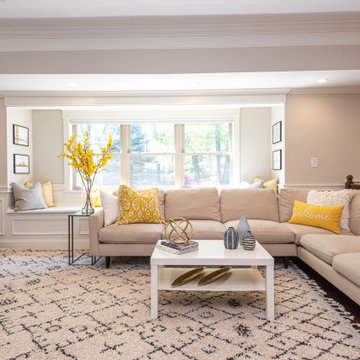
Family room - craftsman underground medium tone wood floor and multicolored floor family room idea with gray walls
Family room - craftsman underground medium tone wood floor and multicolored floor family room idea with gray walls
Find the right local pro for your project





 Ezra Lee Design+Build
Home office - contemporary built-in desk carpeted home office idea in Salt Lake City

 Westwind Woodworkers Inc.
Sid Levin
Revolution Design Build
1950s galley medium tone wood floor open concept kitchen photo in Minneapolis with flat-panel cabinets, light wood cabinets, quartz countertops, white backsplash, stainless steel appliances and an island
1950s galley medium tone wood floor open concept kitchen photo in Minneapolis with flat-panel cabinets, light wood cabinets, quartz countertops, white backsplash, stainless steel appliances and an island


 S-Squared // Architecture + Interiors + Landscape
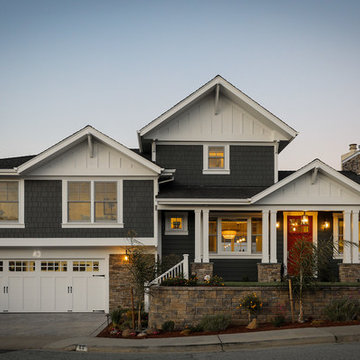
Inspiration for a transitional home design remodel in San Francisco



 S-Squared // Architecture + Interiors + Landscape
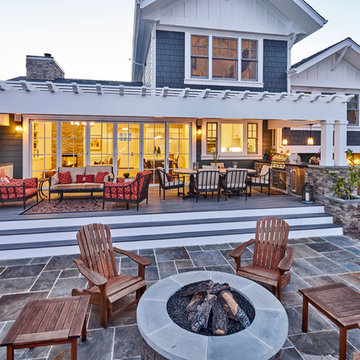
Inspiration for a transitional home design remodel in San Francisco






167