
Search results for "Split level facelift" in Home Design Ideas



Find the right local pro for your project


 Accoya Wood
Accoya was selected as the ideal material for this breathtaking home in West Vancouver. Accoya was used for the railing, siding, fencing and soffits throughout the property. In addition, an Accoya handrail was specifically custom designed by Upper Canada Forest Products.
Design Duo Matt McLeod and Lisa Bovell of McLeod Bovell Modern houses switched between fluidity, plasticity, malleability and even volumetric design to try capture their process of space-making.
Unlike anything surrounding it, this home’s irregular shape and atypical residential building materials are more akin to modern-day South American projects that stem from their surroundings to showcase concrete’s versatility. This is why the Accoya was left in its rough state, to accentuate the minimalist and harmonious aesthetics of its natural environment.
Photo Credit: Martin Tessler





 Shelter Residential
Inspiration for a country white floor sunroom remodel in San Diego with a standard ceiling




 Howard Katz Architects LLC
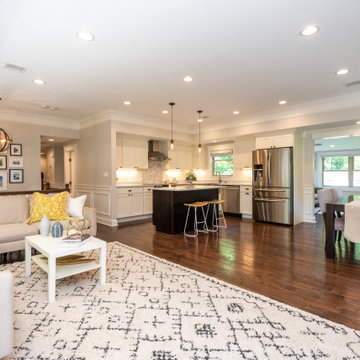
View from cantilevered julliet balcony toward front of house. Family room on the left with kitchen atrium space on the right. Walkway provides access to second floor spaces as well as views into the kitchen below. Entire space flooded with natural light from surrounding windows. Fitted carpet and rugs on oak flooring. Owners pets gain access to catwalk over wall cabinets.
Photo: Ron Freudenheim








165