
Search results for "Split level facelift" in Home Design Ideas

Find the right local pro for your project

 Carol's Interior Fashions
Rich colors highlighted in the Tiffany lamp helps create a dining area
Dining room - mediterranean dining room idea in Minneapolis
Dining room - mediterranean dining room idea in Minneapolis


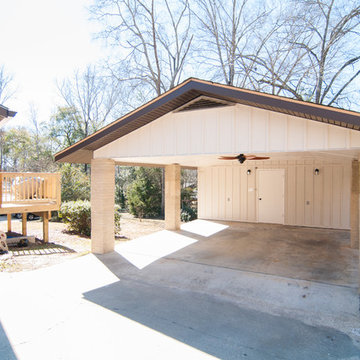
 Pythoge Custom Homes and Renovations
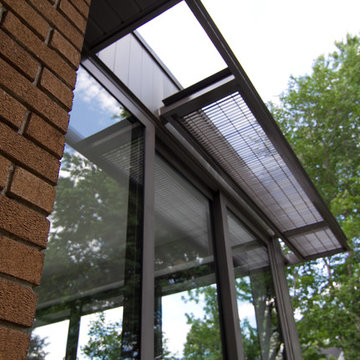
Carport was renovated along with the house to fit the style and color scheme. Carport includes a storage area at back of carport.
Example of a trendy home design design in Atlanta
Example of a trendy home design design in Atlanta


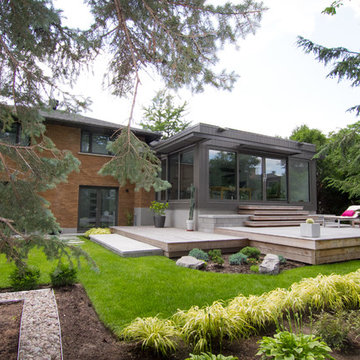
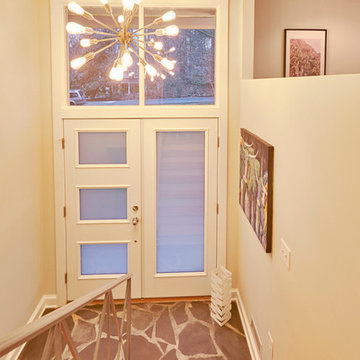
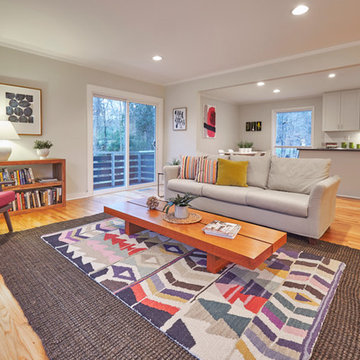
 DIGS Home Staging and Redesign
Sold by Alison Domnas - RED Collective / Photography by Brad Bony
Inspiration for a 1950s home design remodel in Raleigh
Inspiration for a 1950s home design remodel in Raleigh


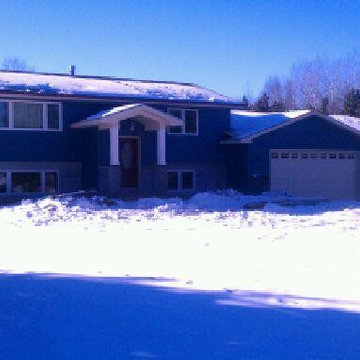
 Attics to Basements Building & Renovations, Inc.
Redesign of this 1980's split level home. Before and After!

 Visbeen Architects
Inspiration for a transitional split-level stone gable roof remodel in Grand Rapids




 DIGS Home Staging and Redesign
Sold by Alison Domnas - RED Collective / Photography by Brad Bony
Inspiration for a mid-century modern home design remodel in Raleigh
Inspiration for a mid-century modern home design remodel in Raleigh


 Paul Bialowas Architect
The split level Main floor was opened up.
The original Kitchen was moved into a Dining room extension from the 1980s.
Elegant living room photo in New York
Elegant living room photo in New York

Sponsored
Delaware, OH

Buckeye Basements, Inc.
Central Ohio's Basement Finishing ExpertsBest Of Houzz '13-'21

 CH Architects
Split level modern walk-through closet
Dressing room - small contemporary gender-neutral light wood floor, brown floor and vaulted ceiling dressing room idea in Raleigh with flat-panel cabinets and dark wood cabinets
Dressing room - small contemporary gender-neutral light wood floor, brown floor and vaulted ceiling dressing room idea in Raleigh with flat-panel cabinets and dark wood cabinets


29