
Search results for "Split level facelift" in Home Design Ideas

 User
Master walk-in steam shower with body sprays
Bathroom - transitional bathroom idea in Kansas City
Bathroom - transitional bathroom idea in Kansas City

 Sarasota FL Real Estate Photographer Rick Ambrose
Rick Ambrose for iSeeHOMES.com ©2015
Inspiration for a contemporary kitchen remodel in New York
Inspiration for a contemporary kitchen remodel in New York

 Kylie M Interiors
A split level home with brick and wood siding, painted and remodelled. A new roof was added over the front door area, creating a focal point. The body of the home is Benjamin Moore Ballet White, the trim is Benjamin Moore Willow and the front door was Sherwin Williams Determined Orange. Slight mid century details.
Find the right local pro for your project
 Kylie M Interiors
A split level home with brick and wood siding, painted and remodelled. A new roof was added over the front door area, creating a focal point. The body of the home is Benjamin Moore Ballet White, the trim is Benjamin Moore Willow and the front door was Sherwin Williams Determined Orange. Slight mid century details.
 Sarasota FL Real Estate Photographer Rick Ambrose
Rick Ambrose for iSeeHOMES.com ©2015
Inspiration for a contemporary kitchen remodel in New York
Inspiration for a contemporary kitchen remodel in New York

 Pathway Design & Construction
Usage of low maintenance materials, refinishing and reusing cabinets, and reallocating space instead of changing the home’s footprint kept this project green.
 Sarasota FL Real Estate Photographer Rick Ambrose
Rick Ambrose for iSeeHOMES.com ©2015
Example of a trendy dining room design in New York
Example of a trendy dining room design in New York


 Sarasota FL Real Estate Photographer Rick Ambrose
Rick Ambrose for iSeeHOMES.com ©2015
Trendy living room photo in New York
Trendy living room photo in New York

 ACM Design
Lower level bar perfect for entertaining. The calming gray cabinetry pairs perfectly with the countertops and pendants.
Meechan Architectural Photography
 Sarasota FL Real Estate Photographer Rick Ambrose
Rick Ambrose for iSeeHOMES.com ©2015
Kitchen - contemporary kitchen idea in New York
Kitchen - contemporary kitchen idea in New York

 Siding & Windows Group Ltd
This Wheaton, IL Split-Level Style Home was remodeled by Siding & Windows Group with James HardiePlank Select Cedarmill Lap and HardiePanel Vertical Siding in ColorPlus Technology Color Navajo Beige and HardieTrim Smooth Boards in ColorPlus Technology Color Arctic White.
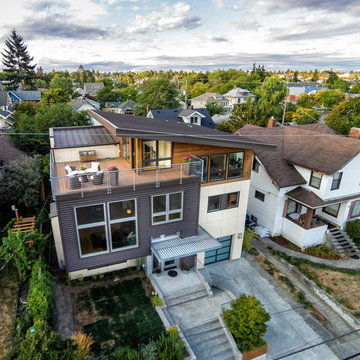
 grouparchitect
Architect: Grouparchitect.
Contractor: Barlow Construction.
Photography: Chad Savaikie.
Example of a mid-sized trendy split-level mixed siding gray home design design in Seattle with a shed roof
Example of a mid-sized trendy split-level mixed siding gray home design design in Seattle with a shed roof
 Sarasota FL Real Estate Photographer Rick Ambrose
Rick Ambrose for iSeeHOMES.com ©2015
Trendy bathroom photo in New York
Trendy bathroom photo in New York


 Sarasota FL Real Estate Photographer Rick Ambrose
Rick Ambrose for iSeeHOMES.com ©2015
Example of a trendy bathroom design in New York
Example of a trendy bathroom design in New York
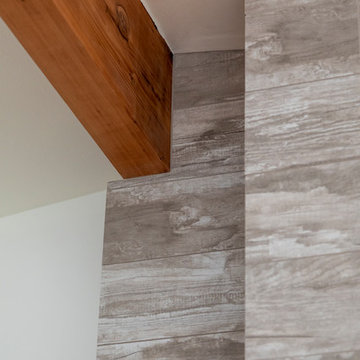 Pathway Design & Construction
The kitchen ceiling was lower than the living and dining room ceilings. The small bathrooms limited our design options, and there was a dark hallway with an inconvenient pinch-point turn.
 User
Allan Ponio
Inspiration for a small transitional master medium tone wood floor bedroom remodel in Seattle with beige walls and no fireplace
Inspiration for a small transitional master medium tone wood floor bedroom remodel in Seattle with beige walls and no fireplace

 Diana Holmes, Belle Holmes
Example of a small transitional powder room design in Charlotte with multicolored walls

 User
Designed, updated split entry and dark stained hardwood floor.
Inspiration for a contemporary formal and open concept dark wood floor living room remodel in Boston with gray walls, a standard fireplace, a stone fireplace and no tv
Inspiration for a contemporary formal and open concept dark wood floor living room remodel in Boston with gray walls, a standard fireplace, a stone fireplace and no tv
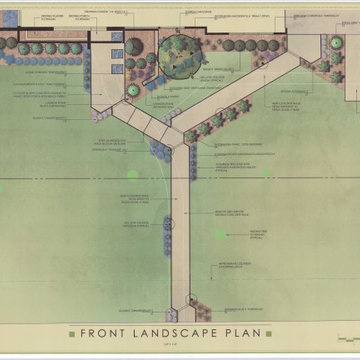
 Ginkgo Leaf Studio
Inspiration for a mid-sized mid-century modern partial sun front yard concrete paver landscaping in Milwaukee.
 Siding & Windows Group Ltd
This Wheaton, IL Split-Level Style Home was remodeled by Siding & Windows Group with James HardiePlank Select Cedarmill Lap and HardiePanel Vertical Siding in ColorPlus Technology Color Navajo Beige and HardieTrim Smooth Boards in ColorPlus Technology Color Arctic White.
42