
Search results for "Split level facelift" in Home Design Ideas


 Innovative Custom Homes
Mid-sized transitional brown split-level mixed siding exterior home photo in Boise
 Attics to Basements Building & Renovations, Inc.
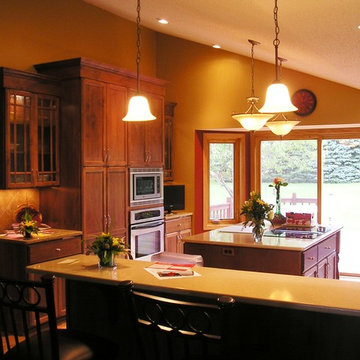
Split Level Kitchen Remodel - Before and After's
Eat-in kitchen - mid-sized l-shaped light wood floor eat-in kitchen idea in Minneapolis with an undermount sink, flat-panel cabinets, red cabinets, quartz countertops, beige backsplash, ceramic backsplash, stainless steel appliances and an island
Eat-in kitchen - mid-sized l-shaped light wood floor eat-in kitchen idea in Minneapolis with an undermount sink, flat-panel cabinets, red cabinets, quartz countertops, beige backsplash, ceramic backsplash, stainless steel appliances and an island
Find the right local pro for your project


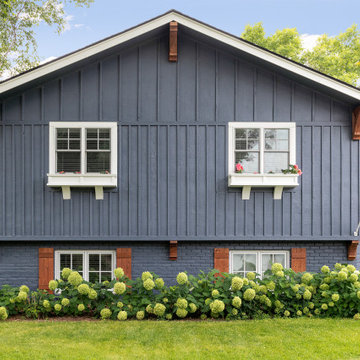





 User
Rec room hallway after with wider hallway
Inspiration for a transitional hallway remodel in Kansas City
Inspiration for a transitional hallway remodel in Kansas City

 Pink Dwelling
Elisa Macomber, Barker Realty
Mid-sized southwest formal and open concept brick floor living room photo in Albuquerque with white walls, a standard fireplace, a plaster fireplace and no tv
Mid-sized southwest formal and open concept brick floor living room photo in Albuquerque with white walls, a standard fireplace, a plaster fireplace and no tv


 Diana Holmes, Belle Holmes
Kitchen - small transitional medium tone wood floor kitchen idea in Charlotte with beige backsplash

 KB Lueck Building Consultants, LLC.
Brian Wolf Photography
J.Mast - interior staging
Example of a small minimalist 3/4 gray tile and ceramic tile ceramic tile alcove shower design in Baltimore with an integrated sink, shaker cabinets, dark wood cabinets, solid surface countertops, a two-piece toilet and blue walls
Example of a small minimalist 3/4 gray tile and ceramic tile ceramic tile alcove shower design in Baltimore with an integrated sink, shaker cabinets, dark wood cabinets, solid surface countertops, a two-piece toilet and blue walls
 KB Lueck Building Consultants, LLC.
Brian Wolf Photography
J.Mast - interior staging
Mid-sized minimalist 3/4 gray tile and ceramic tile ceramic tile alcove bathtub photo in Baltimore with an integrated sink, shaker cabinets, dark wood cabinets, solid surface countertops, a two-piece toilet and blue walls
Mid-sized minimalist 3/4 gray tile and ceramic tile ceramic tile alcove bathtub photo in Baltimore with an integrated sink, shaker cabinets, dark wood cabinets, solid surface countertops, a two-piece toilet and blue walls



 Studio One Architects
Inspiration for a mid-sized modern open concept medium tone wood floor game room remodel in DC Metro with white walls, a wood stove, a stone fireplace and a media wall
 WA Construct
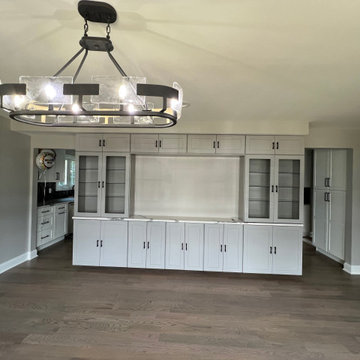
Custom built-in entertainment center in a completed addition to a split-level home in Teaneck, NJ by WA Construct — full-wall white shaker cabinetry with glass-front upper cabinets, TV niche, lower storage, industrial oval cage chandelier, and oak hardwood flooring throughout. Design-build builder.
 Joseph Ketner Construction
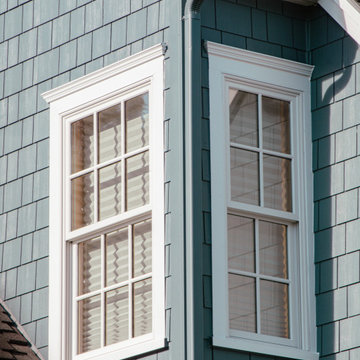
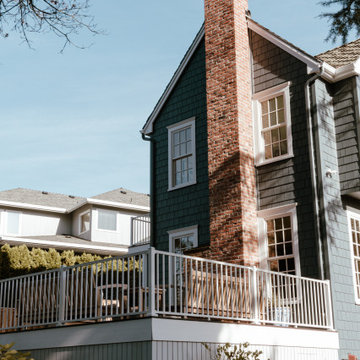
Inspiration for a craftsman blue two-story concrete fiberboard and shingle gable roof remodel in Portland with a shingle roof
 Joseph Ketner Construction
Craftsman blue two-story concrete fiberboard and shingle gable roof idea in Portland with a shingle roof

Sponsored
Delaware, OH

Buckeye Basements, Inc.
Central Ohio's Basement Finishing ExpertsBest Of Houzz '13-'21

 RIC design build
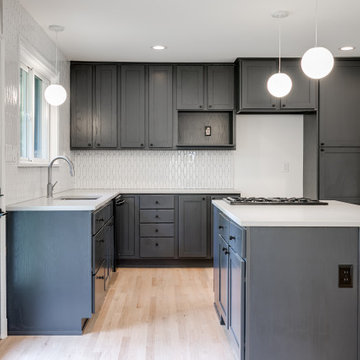
This midcentury split level needed an entire gut renovation to bring it into the current century. Keeping the design simple and modern, we updated every inch of this house, inside and out, holding true to era appropriate touches.

47