
Search results for "Split level facelift" in Home Design Ideas


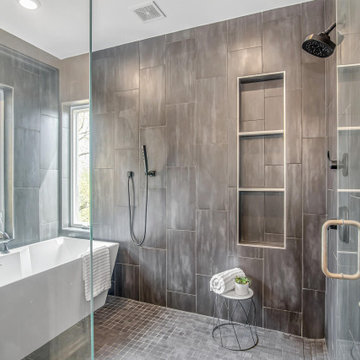


 SALA Architects
The clients for this project approached SALA ‘to create a house that we will be excited to come home to’. Having lived in their house for over 20 years, they chose to stay connected to their neighborhood, and accomplish their goals by extensively remodeling their existing split-entry home.
Find the right local pro for your project

 KB Lueck Building Consultants, LLC.
Brian Wolf Photography
Example of a mid-sized minimalist yellow split-level vinyl gable roof design in Baltimore
Example of a mid-sized minimalist yellow split-level vinyl gable roof design in Baltimore
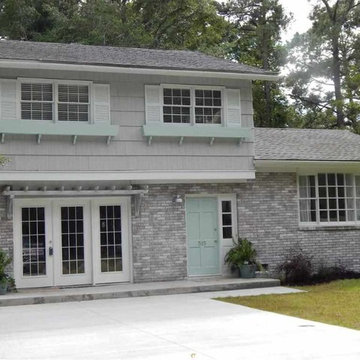



 CH Architects
Split level modern porch
Example of a mid-sized trendy blue split-level concrete fiberboard gable roof design in Raleigh with a shingle roof
Example of a mid-sized trendy blue split-level concrete fiberboard gable roof design in Raleigh with a shingle roof

Sponsored
Columbus, OH

Hope Restoration & General Contracting
Columbus Design-Build, Kitchen & Bath Remodeling, Historic Renovations


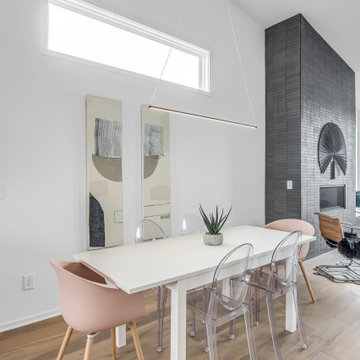

 mauiluver
updated split level modern dining room
Kitchen/dining room combo - transitional dark wood floor kitchen/dining room combo idea in Boston with gray walls
Kitchen/dining room combo - transitional dark wood floor kitchen/dining room combo idea in Boston with gray walls
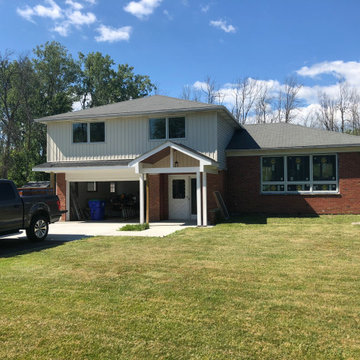
 SzTUDIO
View of the exterior where we added a covered entrance roof structure with wood ceiling and board & batten siding to a 1960's split-level home in Clarence NY.
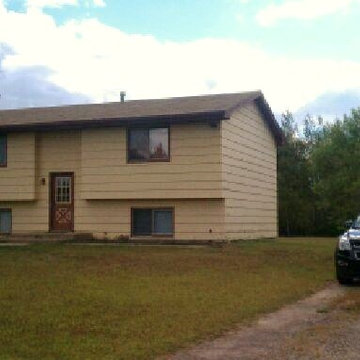
 Attics to Basements Building & Renovations, Inc.
Split level remodeling - new front entry and garage to transform this worn out house into a thing of beauty
Photo by David Vinje
Arts and crafts home design photo in Minneapolis
Arts and crafts home design photo in Minneapolis




 Gary Rosard Architect
The various levels flow together in a an open way. The lower level floor slab was insulated assuring a warm and comfortable living space.
-Photography by Peter Kubilus
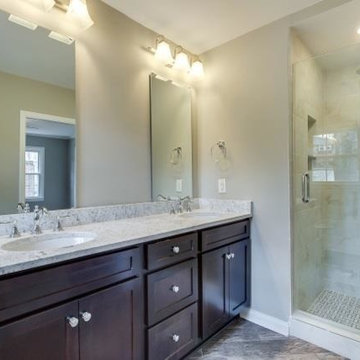

 KB Lueck Building Consultants, LLC.
Brian Wolf Photography
Mid-sized minimalist yellow split-level vinyl gable roof photo in Baltimore
Mid-sized minimalist yellow split-level vinyl gable roof photo in Baltimore




7