
Search results for "Split level home" in Home Design Ideas
 Siding & Windows Group Ltd
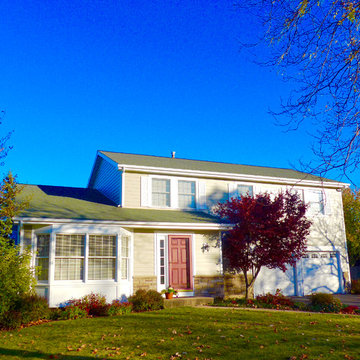
This Split-Level Style Home in Libertyville, IL was remodeled by Siding & Windows Group with James HardiePlank Select Cedarmill Lap Siding in ColorPlus Technology Color Monterey Taupe and HardieTrim Smooth Boards in ColorPlus Technology Color Arctic White. Also Installed Fypon Shutters in White.
 Ideal Construction & Remodeling
Felicia Evans Photography
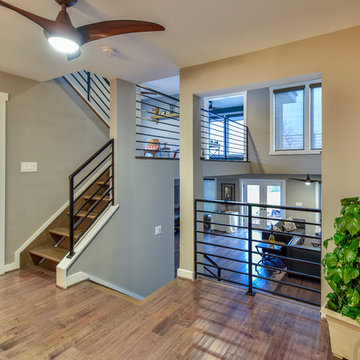
Staircase - large modern wooden u-shaped bamboo floor and metal railing staircase idea in DC Metro with gray walls and wooden risers
Staircase - large modern wooden u-shaped bamboo floor and metal railing staircase idea in DC Metro with gray walls and wooden risers
 brick&batten
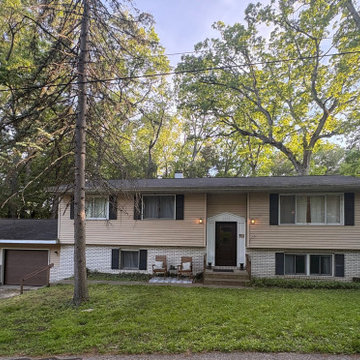
This dated split-level home was reimagined with a timeless exterior design that feels fresh, balanced, and effortlessly inviting.
The updated design pairs warm neutral siding with painted white brick, dark trim, and contemporary lighting to create clean lines and lasting curb appeal. A redesigned front entry establishes a stronger focal point, while layered landscaping and modern railings add texture, dimension, and a welcoming sense of arrival. Every element was selected to work together, creating a cohesive exterior that complements both the home's architecture and its beautiful wooded surroundings.
The finished design transforms the home's appearance without changing its footprint, demonstrating how thoughtful material selections, color, and architectural details can completely redefine curb appeal.
Looking to reimagine your own home's exterior? Our virtual exterior design services help homeowners visualize their home's potential before renovation begins.
Find the right local pro for your project
 DIGS Home Staging and Redesign
Sold by Alison Domnas - RED Collective / Photography by Brad Bony
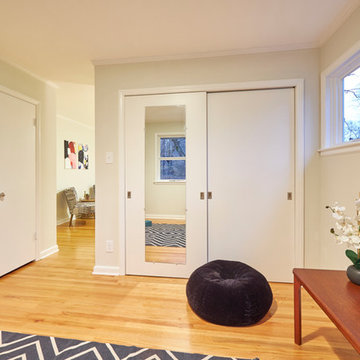
Inspiration for a 1960s home design remodel in Raleigh
Inspiration for a 1960s home design remodel in Raleigh
 Fresh Start Interiors

We removed two walls to open up this kitchen to the adjacent dining and family room area in this classic Split Level style home. Photos by Richard Pasley.
 RIC design build

This midcentury split level needed an entire gut renovation to bring it into the current century. Keeping the design simple and modern, we updated every inch of this house, inside and out, holding true to era appropriate touches.


 Lassale Homes
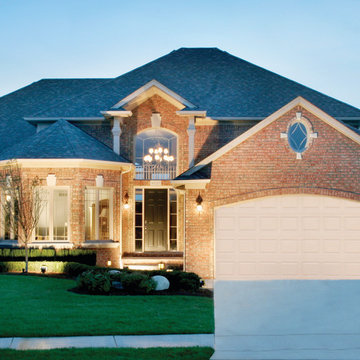
The Windjammer Split Level
3,150 SF
4 Bedrm 3.5 Bath w/ Dining & Study
Example of a large classic split-level exterior home design in Detroit
Example of a large classic split-level exterior home design in Detroit
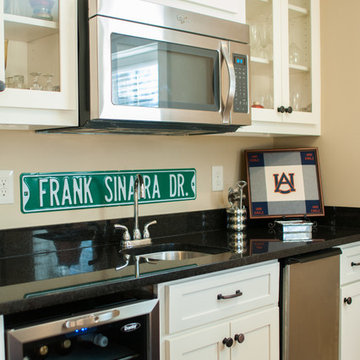
 Pythoge Custom Homes and Renovations
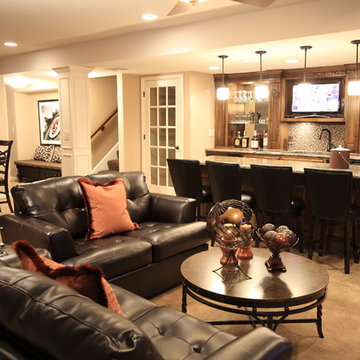
Kitchen bar in basement area of home
Trendy home design photo in Atlanta
Trendy home design photo in Atlanta
 RIC design build
This midcentury split level needed an entire gut renovation to bring it into the current century. Keeping the design simple and modern, we updated every inch of this house, inside and out, holding true to era appropriate touches.
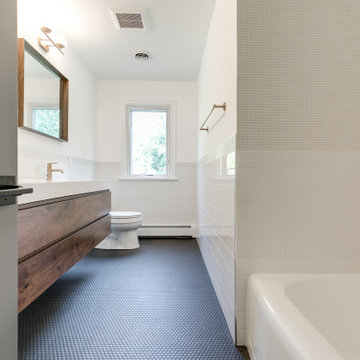 RIC design build
This midcentury split level needed an entire gut renovation to bring it into the current century. Keeping the design simple and modern, we updated every inch of this house, inside and out, holding true to era appropriate touches.
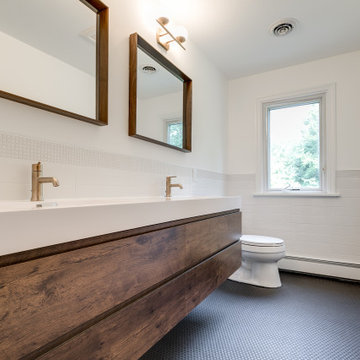 RIC design build
This midcentury split level needed an entire gut renovation to bring it into the current century. Keeping the design simple and modern, we updated every inch of this house, inside and out, holding true to era appropriate touches.
 DIGS Home Staging and Redesign
Sold by Alison Domnas - RED Collective / Photography by Brad Bony
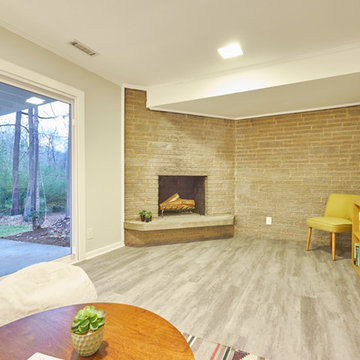
Home design - 1950s home design idea in Raleigh
Home design - 1950s home design idea in Raleigh

Sponsored
Delaware, OH

Buckeye Basements, Inc.
Central Ohio's Basement Finishing ExpertsBest Of Houzz '13-'21
 Pythoge Custom Homes and Renovations
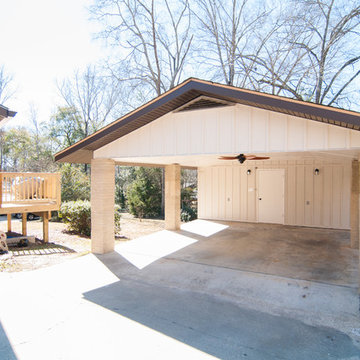
Carport was renovated along with the house to fit the style and color scheme. Carport includes a storage area at back of carport.
Example of a trendy home design design in Atlanta
Example of a trendy home design design in Atlanta
 Stier Construction Inc.

Example of a mid-sized classic carpeted l-shaped mixed material railing staircase design with carpeted risers
 Pink Dwelling
Elisa Macomber, Barker Realty

Bedroom - large southwestern master carpeted bedroom idea in Albuquerque with white walls, a corner fireplace and a plaster fireplace
Bedroom - large southwestern master carpeted bedroom idea in Albuquerque with white walls, a corner fireplace and a plaster fireplace
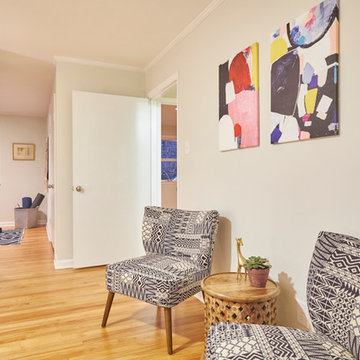 DIGS Home Staging and Redesign
Sold by Alison Domnas - RED Collective / Photography by Brad Bony
Example of a 1950s home design design in Raleigh
Example of a 1950s home design design in Raleigh

Sponsored
Westerville, OH

Custom Home Works
Franklin County's Award-Winning Design, Build and Remodeling Expert
 RIC design build
This midcentury split level needed an entire gut renovation to bring it into the current century. Keeping the design simple and modern, we updated every inch of this house, inside and out, holding true to era appropriate touches.

 Your Home With Deb
Enclosed with energy saving windows. Gas fireplace.
Large minimalist carpeted and beige floor sunroom photo in DC Metro with a standard fireplace and a wood fireplace surround
Large minimalist carpeted and beige floor sunroom photo in DC Metro with a standard fireplace and a wood fireplace surround
 RIC design build
This midcentury split level needed an entire gut renovation to bring it into the current century. Keeping the design simple and modern, we updated every inch of this house, inside and out, holding true to era appropriate touches.
10