
Search results for "Split level home" in Home Design Ideas


Find the right local pro for your project

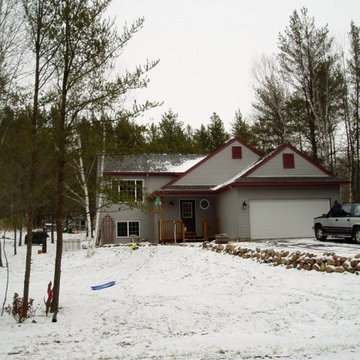
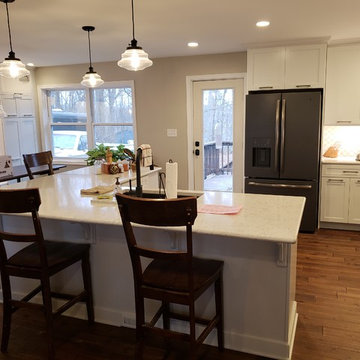

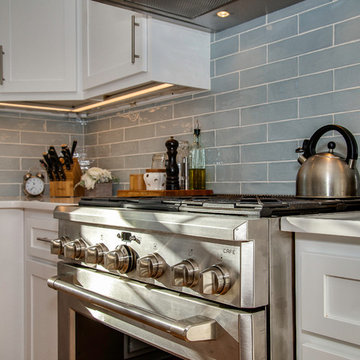


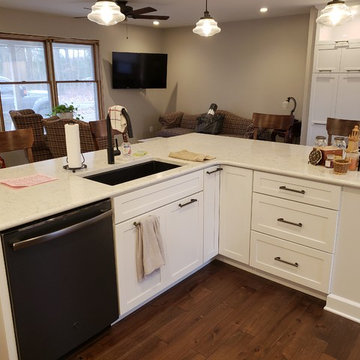

 Natelli Homes
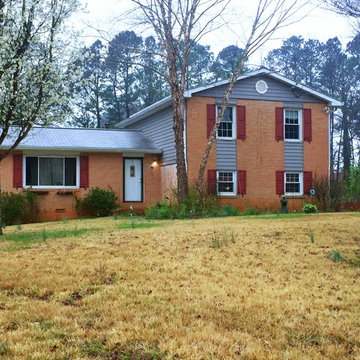
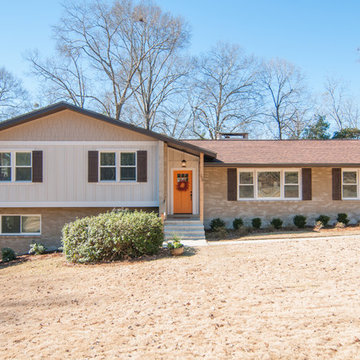
Inspiration for a mid-sized transitional gray split-level mixed siding gable roof remodel in DC Metro

 Siding & Windows Group Ltd
This Wheaton, IL Split-Level Style Home was remodeled by Siding & Windows Group with James HardiePlank Select Cedarmill Lap and HardiePanel Vertical Siding in ColorPlus Technology Color Navajo Beige and HardieTrim Smooth Boards in ColorPlus Technology Color Arctic White.
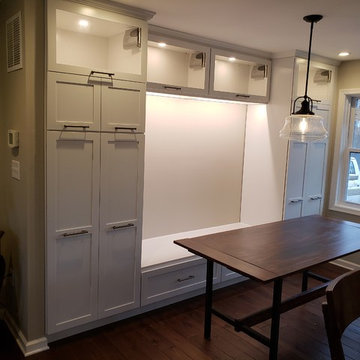
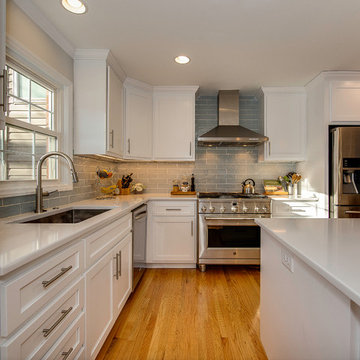
 Pythoge Custom Homes and Renovations
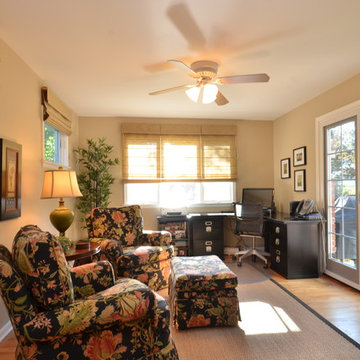
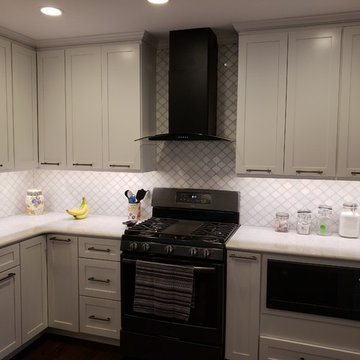
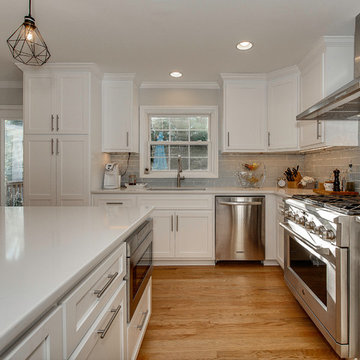
Total house remodel of 1970's Split level home included re-configuring room spaces, adding media room in basement area that was previously unused space. Home is now a 5 bedroom/3 bath with 3 large living spaces and a dedicated dining room area with an added bonus of a media room/playroom. Kitchen underwent total renovation which resulted in a beautiful modern open floor plan kitchen with high end appliances and plenty of working space.

Sponsored
Columbus, OH

Hope Restoration & General Contracting
Columbus Design-Build, Kitchen & Bath Remodeling, Historic Renovations

 Natelli Homes
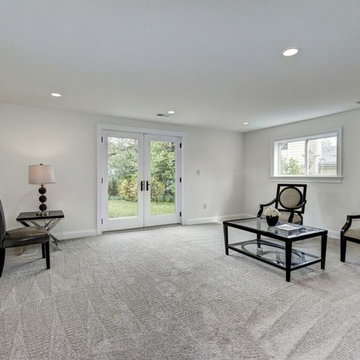
Example of a large transitional enclosed carpeted living room design in DC Metro with white walls

 Balodemas Architects
Anice Hoachlander, Hoachlander Davis Photography
Large mid-century modern gray split-level mixed siding gable roof idea in DC Metro
Large mid-century modern gray split-level mixed siding gable roof idea in DC Metro

Sponsored
Westerville, OH

Custom Home Works
Franklin County's Award-Winning Design, Build and Remodeling Expert
 RIC design build

This midcentury split level needed an entire gut renovation to bring it into the current century. Keeping the design simple and modern, we updated every inch of this house, inside and out, holding true to era appropriate touches.

 Pella DesignWorks
AFTER: Our design includes a new entryway gabled roof along with a combination a shake and lap siding, cultured stone, Pella craftsman style garage/entry doors and Pella 450 Series Casement windows with decorative flower boxes below.
8