
Search results for "Split level home" in Home Design Ideas


Find the right local pro for your project



 Home Staging, Design & Real Estate – Trellis Group
Inspiration for a transitional exterior home remodel in Seattle

 Ideal Construction & Remodeling
Photo by Susie Soleimani
Mid-sized elegant multicolored split-level mixed siding gable roof photo in DC Metro with a shingle roof
Mid-sized elegant multicolored split-level mixed siding gable roof photo in DC Metro with a shingle roof

Sponsored
Fredericksburg, OH

High Point Cabinets
Columbus' Experienced Custom Cabinet Builder | 4x Best of Houzz Winner
 Home Staging, Design & Real Estate – Trellis Group
Family room - transitional family room idea in Seattle


 Your Home With Deb
Gray, White and Turquoise modern furniture/ Brick fireplace.
Large minimalist formal and open concept dark wood floor living room photo in DC Metro with gray walls, a standard fireplace and a brick fireplace
Large minimalist formal and open concept dark wood floor living room photo in DC Metro with gray walls, a standard fireplace and a brick fireplace


 Your Home With Deb
Large family room with built ins and plenty of room.
Inspiration for a large modern open concept carpeted and beige floor game room remodel in DC Metro with gray walls and a wall-mounted tv
Inspiration for a large modern open concept carpeted and beige floor game room remodel in DC Metro with gray walls and a wall-mounted tv

 Fresh Start Interiors
We removed two walls to open up this kitchen to the adjacent dining and family room area in this classic Split Level style home. Photos by Richard Pasley.

Sponsored
Westerville, OH

Custom Home Works
Franklin County's Award-Winning Design, Build and Remodeling Expert


 ROAM Architecture
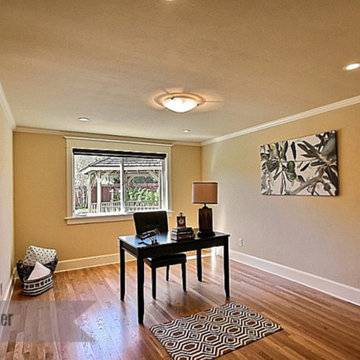
Needing more space for their growing family, these young homeowners approached us to help them create an updated, larger home from their existing 1953 split-level.
On the first floor, walls were removed to create an open concept kitchen and living room. A new dining room addition was constructed in the back, as well as a new tandem 2-car garage.
A new second floor addition was created to include 2 bedrooms, a hall bathroom, a master bedroom suite, and a laundry room.
On the exterior, a completely new, refreshed and updated look was achieved through the use of new siding, windows and roofing. By more than doubling the size of the existing home, the family is now ready to enjoy all of the space that they need.
 Tye's Photography
Photographys by Tye's Photography
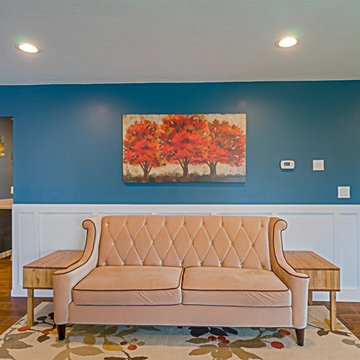
Oakmount in Rio Rancho, New Mexico
Home design - contemporary home design idea in Albuquerque
Home design - contemporary home design idea in Albuquerque

 Pink Dwelling
Elisa Macomber, Barker Realty
Example of a mid-sized southwest formal and open concept brick floor living room design in Albuquerque with white walls, a standard fireplace, a plaster fireplace and no tv
Example of a mid-sized southwest formal and open concept brick floor living room design in Albuquerque with white walls, a standard fireplace, a plaster fireplace and no tv

Sponsored
Columbus, OH

Hope Restoration & General Contracting
Columbus Design-Build, Kitchen & Bath Remodeling, Historic Renovations

 Tye's Photography
Photographys by Tye's Photography
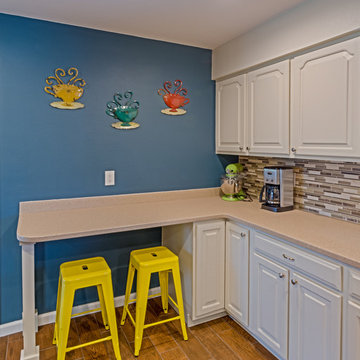
Oakmount in Rio Rancho, New Mexico
Example of a trendy home design design in Albuquerque
Example of a trendy home design design in Albuquerque
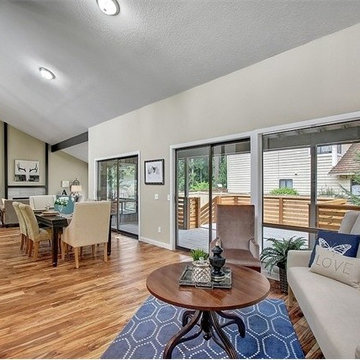 Home Staging, Design & Real Estate – Trellis Group
Inspiration for a transitional home design remodel in Seattle
15