
Search results for "Split level home" in Home Design Ideas

 RIC design build
This midcentury split level needed an entire gut renovation to bring it into the current century. Keeping the design simple and modern, we updated every inch of this house, inside and out, holding true to era appropriate touches.

 Ideal Construction & Remodeling
Photo by Susie Soleimani
Mid-sized elegant multicolored split-level mixed siding gable roof photo in DC Metro with a shingle roof
Mid-sized elegant multicolored split-level mixed siding gable roof photo in DC Metro with a shingle roof
 RIC design build
This midcentury split level needed an entire gut renovation to bring it into the current century. Keeping the design simple and modern, we updated every inch of this house, inside and out, holding true to era appropriate touches.
Find the right local pro for your project
 RIC design build
This midcentury split level needed an entire gut renovation to bring it into the current century. Keeping the design simple and modern, we updated every inch of this house, inside and out, holding true to era appropriate touches.
 RIC design build
This midcentury split level needed an entire gut renovation to bring it into the current century. Keeping the design simple and modern, we updated every inch of this house, inside and out, holding true to era appropriate touches.
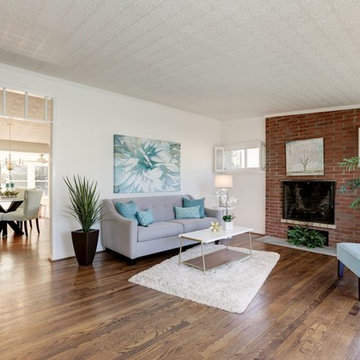
 Your Home With Deb
Gray, White and Turquoise modern furniture/ Brick fireplace.
Example of a large minimalist formal and open concept dark wood floor living room design in DC Metro with gray walls, a standard fireplace and a brick fireplace
Example of a large minimalist formal and open concept dark wood floor living room design in DC Metro with gray walls, a standard fireplace and a brick fireplace
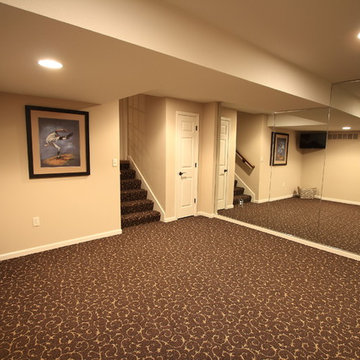



 RIC design build
This midcentury split level needed an entire gut renovation to bring it into the current century. Keeping the design simple and modern, we updated every inch of this house, inside and out, holding true to era appropriate touches.
 Pink Dwelling
Elisa Macomber, Barker Realty

Enclosed kitchen - small southwestern l-shaped brick floor enclosed kitchen idea in Albuquerque with a double-bowl sink, granite countertops, black backsplash, ceramic backsplash, black appliances and no island
Enclosed kitchen - small southwestern l-shaped brick floor enclosed kitchen idea in Albuquerque with a double-bowl sink, granite countertops, black backsplash, ceramic backsplash, black appliances and no island
 Tye's Photography
Photographys by Tye's Photography
Oakmount in Rio Rancho, New Mexico
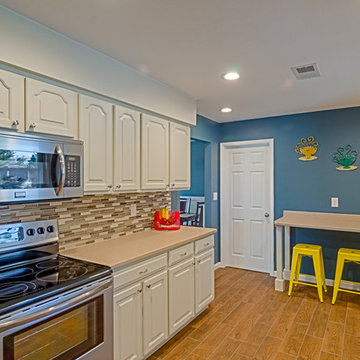
Example of a trendy home design design in Albuquerque
Example of a trendy home design design in Albuquerque
 Your Home With Deb
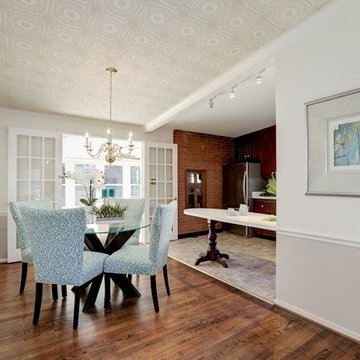
Turquoise animal print dining chairs surround a round glass top X base table.
Example of a mid-sized minimalist dark wood floor kitchen/dining room combo design in DC Metro with gray walls
Example of a mid-sized minimalist dark wood floor kitchen/dining room combo design in DC Metro with gray walls
 Pythoge Custom Homes and Renovations
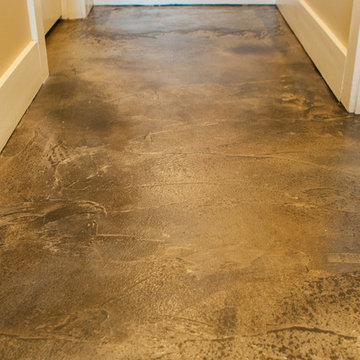
Textured brown shaded concrete floor in basement area of split-level home.
Example of a mid-sized trendy walk-out concrete floor home design design in Atlanta with beige walls and no fireplace
Example of a mid-sized trendy walk-out concrete floor home design design in Atlanta with beige walls and no fireplace

 Grae Studio Design
Split foyer with wall paneling detail and custom metal stair railing
Entryway - 1960s entryway idea
Entryway - 1960s entryway idea

Sponsored
Columbus, OH

Wannemacher Interiors
Customized Award-Winning Interior Design Solutions in Franklin Cnty OH
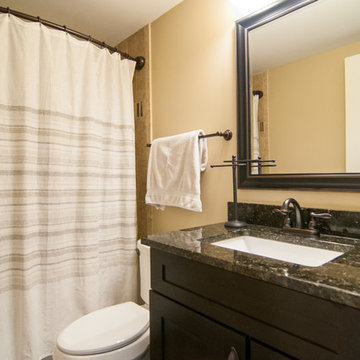 Pythoge Custom Homes and Renovations
This full bathroom was incorporated into the renovated space of this full house 1960's split level renovation
Large minimalist walk-out concrete floor basement photo in Atlanta with beige walls
Large minimalist walk-out concrete floor basement photo in Atlanta with beige walls
 RIC design build
This midcentury split level needed an entire gut renovation to bring it into the current century. Keeping the design simple and modern, we updated every inch of this house, inside and out, holding true to era appropriate touches.
 RIC design build
This midcentury split level needed an entire gut renovation to bring it into the current century. Keeping the design simple and modern, we updated every inch of this house, inside and out, holding true to era appropriate touches.
 RIC design build
This midcentury split level needed an entire gut renovation to bring it into the current century. Keeping the design simple and modern, we updated every inch of this house, inside and out, holding true to era appropriate touches.

Sponsored
Fredericksburg, OH

High Point Cabinets
Columbus' Experienced Custom Cabinet Builder | 4x Best of Houzz Winner
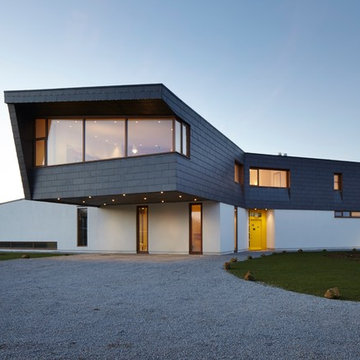
 Accoya Wood
Designed by London-based architecture firm Alma-nac, the property, which is called the Split House, replaces a 1950’s bungalow and run-down barn in the village of Fairlight, on the southern coast of England. The owners wanted to create a highly sustainable home which took advantage of its hilltop location. As a result, architect firm Alma-nac designed the property to extend out in three different directions, providing stunning views of the sea and nearby Dungeness headland.
The architects specified Accoya to construct the external windows, window reveals and doors for the stylish property. 38 Accoya fixed and opening windows were installed, as well as 22 glazed door leafs. The doors and windows will require little maintenance over their lifetime due to the process in which the wood is made. The acetylation process, which is used to toughen the wood, delivers outstanding levels of performance, stability and durability.
Caspar Rodgers from Alma-nac commented: “We chose Accoya because we wanted to build using eco-friendly materials that could withstand the variable weather conditions that are characteristic of England’s southern coast. Accoya is well-respected within the industry as a highly sustainable product that has high levels of durability and stability so we knew it would be the ideal material for the job.”

16