
Search results for "Split level house" in Home Design Ideas

 Doug Walter Architect
AFTER addition and remodel. Original brick painted to match new stucco second floor, while ribbed metal panels used for contrast. The tall element in middle is the stairway up to the master suite on top level, which is 1 1/2 stories up from living/kitchen space in foreground. PHoto by Philip Wegener PHotography

 Siding & Windows Group Ltd
Arlington Heights, IL 60004 Split Level Style Home Exterior Remodel in Vinyl Siding Mastic Quest Deep Granite.
Mid-sized traditional gray split-level vinyl house exterior idea with a shingle roof
Mid-sized traditional gray split-level vinyl house exterior idea with a shingle roof

Find the right local pro for your project

 MAK Design + Build Inc.
Example of a large 1950s l-shaped light wood floor, brown floor and exposed beam open concept kitchen design in Sacramento with an undermount sink, flat-panel cabinets, dark wood cabinets, quartz countertops, gray backsplash, porcelain backsplash, stainless steel appliances, an island and white countertops


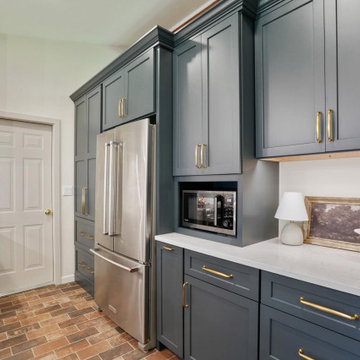
 Dave Fox Design Build Remodelers
Split-level home with a small kitchen remodel. Kitchen features Cambria countertops, two different colored Omega cabinets, with lots of storage.




 Murphy Bros. Design | Build | Remodel
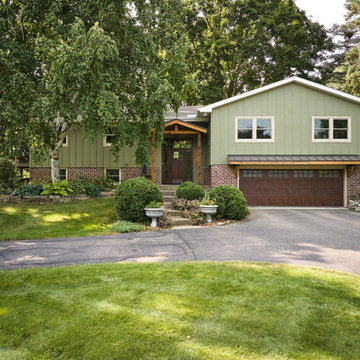
A complete exterior transformation brings new life to this split-level home, blending classic materials with updated architectural details.
Mid-sized arts and crafts green split-level mixed siding and board and batten gable roof photo in Minneapolis with a mixed material roof and a brown roof
Mid-sized arts and crafts green split-level mixed siding and board and batten gable roof photo in Minneapolis with a mixed material roof and a brown roof

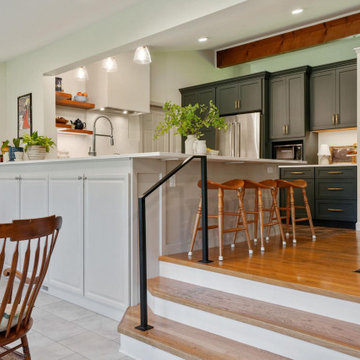 Dave Fox Design Build Remodelers
Split-level home with a small kitchen remodel. Kitchen features Cambria countertops, two different colored Omega cabinets, with lots of storage.
Inspiration for a transitional kitchen remodel in Columbus
Inspiration for a transitional kitchen remodel in Columbus








49