
Search results for "Split level house" in Home Design Ideas

 KB Lueck Building Consultants, LLC.
Brian Wolf Photography
J.Mast - interior staging
Example of a mid-sized minimalist dark wood floor hallway design in Baltimore with beige walls
Example of a mid-sized minimalist dark wood floor hallway design in Baltimore with beige walls

 Fresh Start Interiors
We removed two walls to open up this kitchen to the adjacent dining and family room area in this classic Split Level style home. Photos by Richard Pasley.


Find the right local pro for your project



 Grae Studio Design

Split foyer with wall paneling detail and custom metal stair railing
Entryway - 1960s entryway idea
Entryway - 1960s entryway idea




 CH Architects
Split level modern skylight
Living room - mid-sized contemporary open concept light wood floor and brown floor living room idea in Raleigh with gray walls, no fireplace and no tv
Living room - mid-sized contemporary open concept light wood floor and brown floor living room idea in Raleigh with gray walls, no fireplace and no tv

 KB Lueck Building Consultants, LLC.
Brian Wolf Photography
J.Mast - interior staging
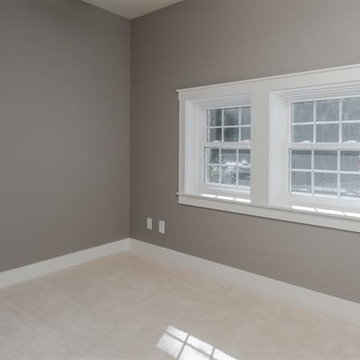
Mid-sized minimalist carpeted bedroom photo in Baltimore with beige walls
Mid-sized minimalist carpeted bedroom photo in Baltimore with beige walls






Sponsored
Delaware, OH

Buckeye Basements, Inc.
Central Ohio's Basement Finishing ExpertsBest Of Houzz '13-'21


 ProTect Painters of Plymouth
Exterior Painting: This lovely multi-level home really shows off the brick and lattice windows with complimentary beige and green exterior paint.
Example of a large classic green split-level mixed siding exterior home design in Minneapolis
Example of a large classic green split-level mixed siding exterior home design in Minneapolis

 Two Fold Interiors
Inspiration for a large rustic brown split-level wood gable roof remodel in Toronto with a metal roof
47