
Search results for "Split level staircase" in Staircase Photos
Refine by:
Budget
Sort by:Relevance
1 - 20 of 515 photos
Item 1 of 1
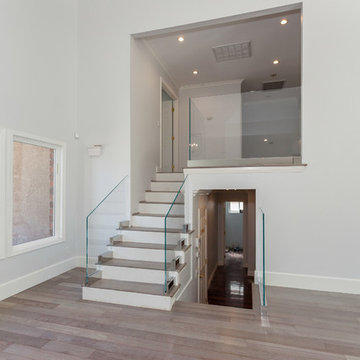
 Brass Bone Studio
Example of a mid-sized minimalist wooden straight glass railing staircase design in Los Angeles with painted risers
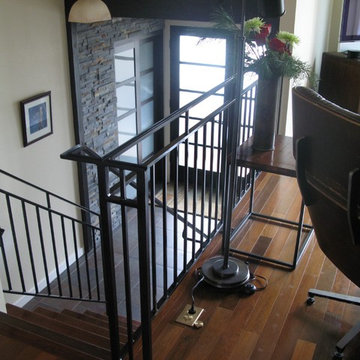
 Milieu
Inspiration for a mid-sized transitional porcelain tile staircase remodel in Seattle with white walls and a glass front door

 Crose & Lemke Construction
Inspiration for a contemporary wooden u-shaped staircase remodel with wooden risers
Find the right local pro for your project
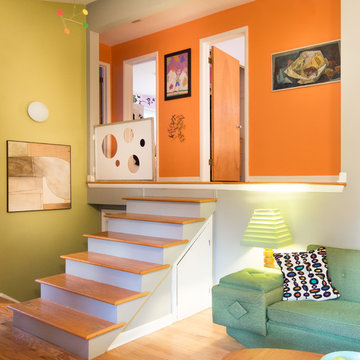
 CJ South Photography
CJ South
Example of a trendy light wood floor staircase design in Detroit with orange walls
Example of a trendy light wood floor staircase design in Detroit with orange walls
 bldg.collective

Staircase - contemporary wooden u-shaped open and glass railing staircase idea in Denver
 Infinity Construction, llc.

Up or down...which way do I wanna go?!?!?
Staircase - mid-sized traditional wooden u-shaped wood railing staircase idea with wooden risers
Staircase - mid-sized traditional wooden u-shaped wood railing staircase idea with wooden risers
 Donald Lococo Architects
Paul Warchol Photography
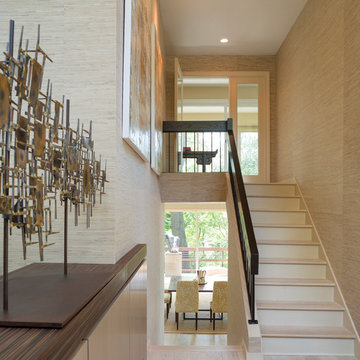
Example of a trendy wooden u-shaped staircase design in DC Metro with painted risers
Example of a trendy wooden u-shaped staircase design in DC Metro with painted risers
 Seattle Staged to Sell and Design LLC
Travis Peterson
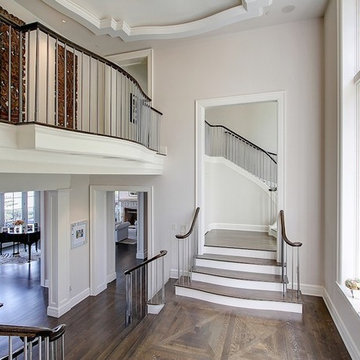
Large transitional dark wood floor staircase photo in Seattle with beige walls
Large transitional dark wood floor staircase photo in Seattle with beige walls

 LKW Design Associates
Example of a huge mountain style carpeted u-shaped staircase design in Denver with wooden risers
 LKW Design Associates
Staircase - huge rustic wooden straight staircase idea in Denver with wooden risers

 User
UserStaircase - small craftsman wooden straight metal railing staircase idea in Seattle with tile risers
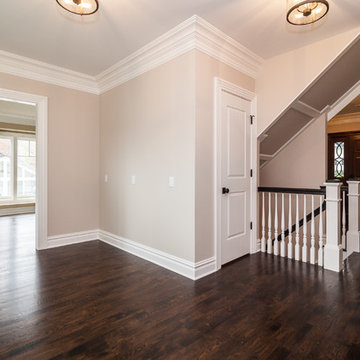


 Hutker Architects
Eric Roth
Transitional wooden dark wood floor staircase photo in Boston with beige walls and wooden risers
Transitional wooden dark wood floor staircase photo in Boston with beige walls and wooden risers
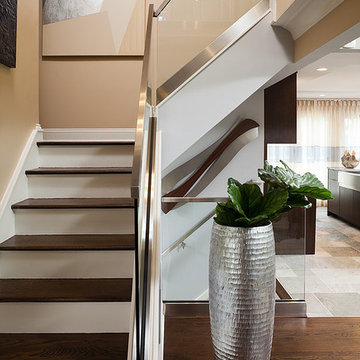
 Clear Home Design
we took this tired split level NJ home and created an open, modern floor plan complete with transparent stairway railings. we updated the floors to be slate and walnut wood. the end result was a new modern clean interior.

 Home Matters LLC
Gibeon Photography
Example of a trendy wooden straight metal railing and open staircase design
Example of a trendy wooden straight metal railing and open staircase design
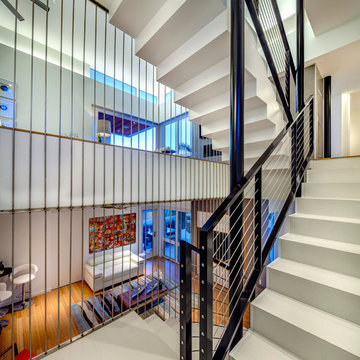
 Isla Homes
Greg Wilson
Inspiration for a contemporary acrylic u-shaped bamboo floor staircase remodel in Tampa with white walls
Inspiration for a contemporary acrylic u-shaped bamboo floor staircase remodel in Tampa with white walls

 Cruz Custom Homes
Photography by kate kunz
Styling by jaia talisman
Inspiration for a large transitional wooden curved open staircase remodel in Calgary
Inspiration for a large transitional wooden curved open staircase remodel in Calgary
![Royal Bay Showhome 1 [Agius Builders] | 2016](https://st.hzcdn.com/fimgs/53919cc707aba1df_6067-w360-h360-b0-p0--.jpg)
 Pacific Coast Floors Carpet One
Sales Rep: Chris Dougans
Photo by: Trudy Rowlett
Example of a mid-sized transitional wooden u-shaped wood railing staircase design in Vancouver with wooden risers
Example of a mid-sized transitional wooden u-shaped wood railing staircase design in Vancouver with wooden risers
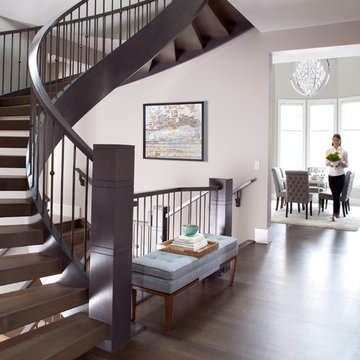 Cruz Custom Homes
Photography by kate kunz
Styling by jaia talisman
Large transitional wooden curved open staircase photo in Calgary
Large transitional wooden curved open staircase photo in Calgary
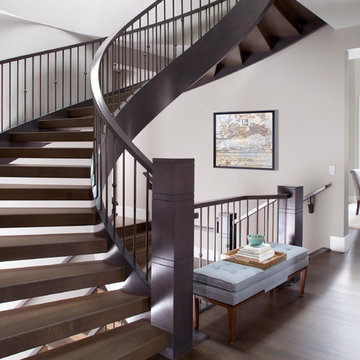 Cruz Custom Homes
Photography by kate kunz
Styling by jaia talisman
Large transitional wooden curved open staircase photo in Calgary
Large transitional wooden curved open staircase photo in Calgary
1