
Search results for "Split level" in Home Design Ideas

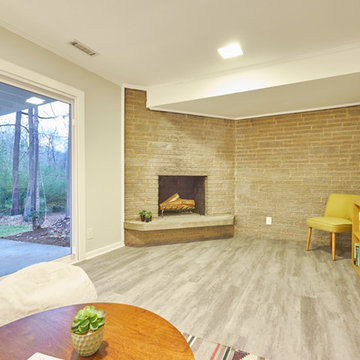
 DIGS Home Staging and Redesign
Sold by Alison Domnas - RED Collective / Photography by Brad Bony
Home design - 1950s home design idea in Raleigh
Home design - 1950s home design idea in Raleigh
 RIC design build

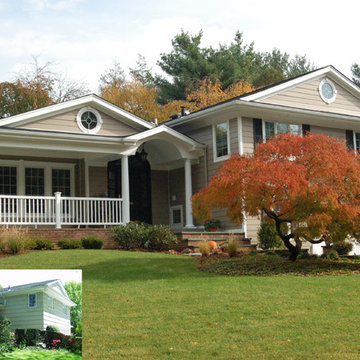
This midcentury split level needed an entire gut renovation to bring it into the current century. Keeping the design simple and modern, we updated every inch of this house, inside and out, holding true to era appropriate touches.
Find the right local pro for your project

 Tindall Architecture Workshop
Inspiration for a 1960s gray floor kitchen/dining room combo remodel with white walls
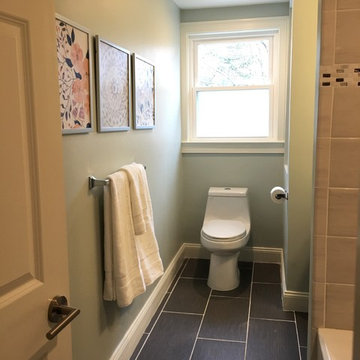
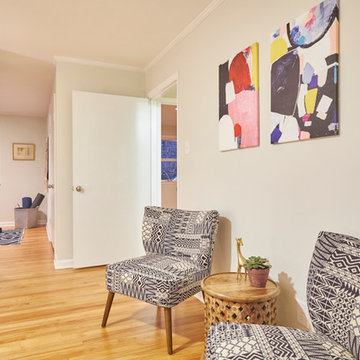 DIGS Home Staging and Redesign
Sold by Alison Domnas - RED Collective / Photography by Brad Bony
Example of a 1950s home design design in Raleigh
Example of a 1950s home design design in Raleigh


 MMW Architects
Chris Chapman
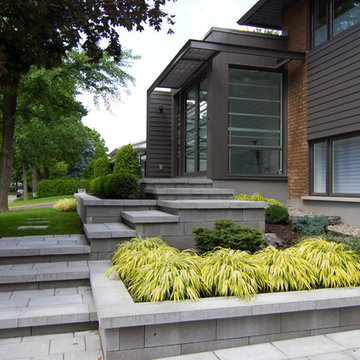

Trendy gray split-level mixed siding exterior home photo with a shed roof
Trendy gray split-level mixed siding exterior home photo with a shed roof
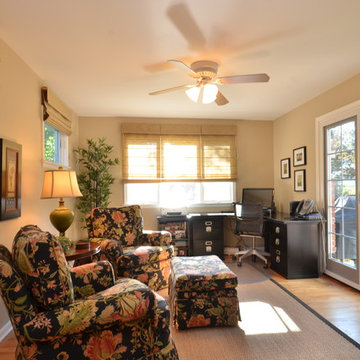


 Home Staging, Design & Real Estate – Trellis Group
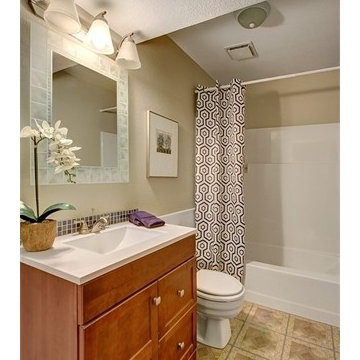
Example of a transitional bathroom design in Seattle
 Angela E
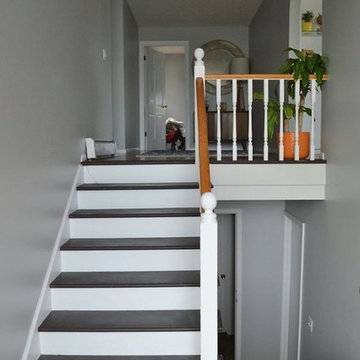
This was after I painted the stair risers white. I also painted the railings white too. Eventually I would love to replace the railing with something more modern

 Cabinetree Works
Amazing transformation of a 1968
Split Level in Kirkland, WA
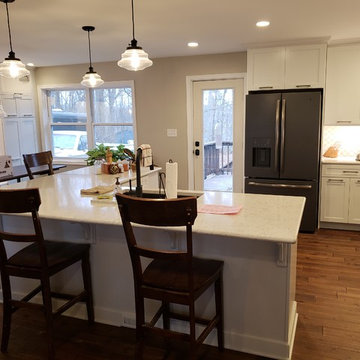
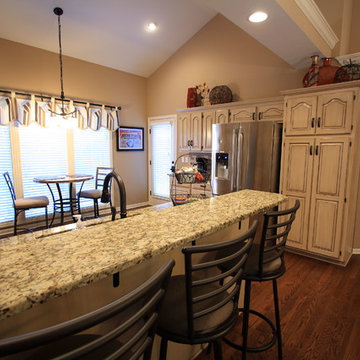
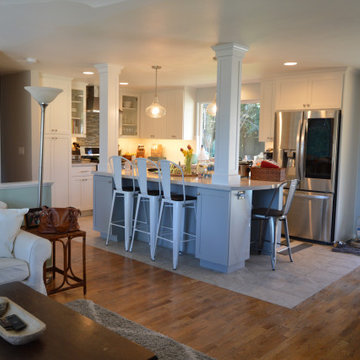
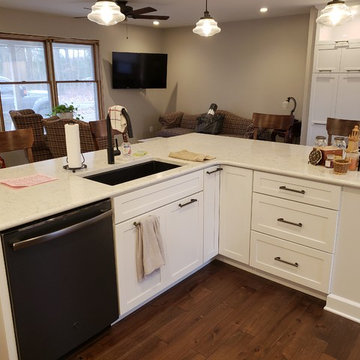
Galley Kitchen to Open Concept Kitchen and eating area.
White Shaker Cabinets, Custom Support Columns that the island cabinets were built around.


 Pythoge Custom Homes and Renovations
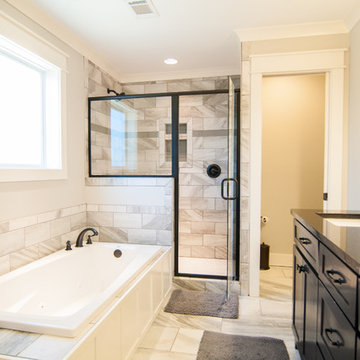
Master bathroom remodel on upper level of split level home. Double vanity with dark granite countertops contrasts with pale grey hued tile and while trim of space.


32