
Search results for "Split level" in Home Design Ideas

 Lassale Homes
The Cambridge Split Level
2980 SF
4 Bedrm. w/ Dining & Study

Large traditional split-level exterior home idea in Detroit
Large traditional split-level exterior home idea in Detroit
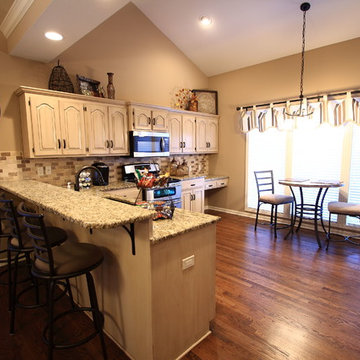

 Siding & Windows Group Ltd
This Split-Level Style Home in Libertyville, IL was remodeled by Siding & Windows Group with James HardiePlank Select Cedarmill Lap Siding in ColorPlus Technology Color Monterey Taupe and HardieTrim Smooth Boards in ColorPlus Technology Color Arctic White. Also Installed Fypon Shutters in White.
Find the right local pro for your project
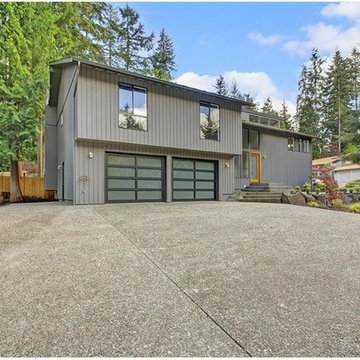
 Home Staging, Design & Real Estate – Trellis Group
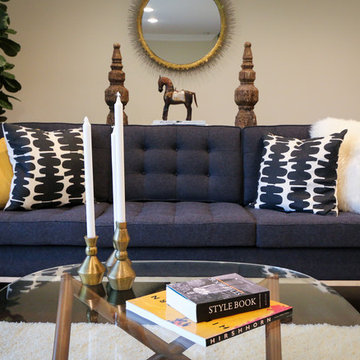

Inspiration for a transitional exterior home remodel in Seattle
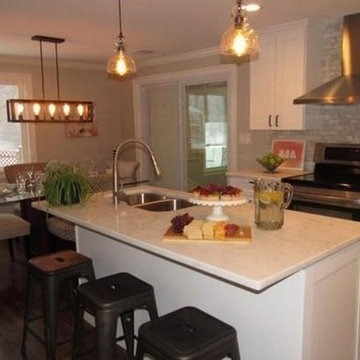
 mauiluver
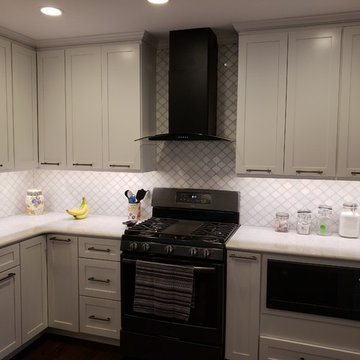
Updated Split Level kitchen open floor plan
Example of a transitional l-shaped dark wood floor eat-in kitchen design in Boston with a double-bowl sink, shaker cabinets, white cabinets, marble countertops, gray backsplash, brick backsplash, stainless steel appliances and an island
Example of a transitional l-shaped dark wood floor eat-in kitchen design in Boston with a double-bowl sink, shaker cabinets, white cabinets, marble countertops, gray backsplash, brick backsplash, stainless steel appliances and an island

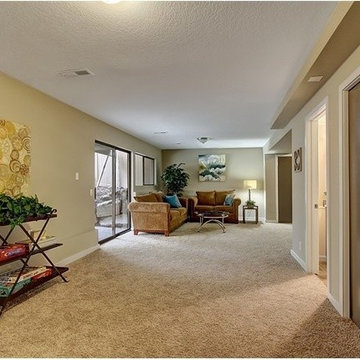 Home Staging, Design & Real Estate – Trellis Group
Family room - transitional family room idea in Seattle



 12/12 Architects & Planners
This 1964 split-level looked like every other house on the block before adding a 1,000sf addition over the existing Living, Dining, Kitchen and Family rooms. New siding, trim and columns were added throughout, while the existing brick remained.
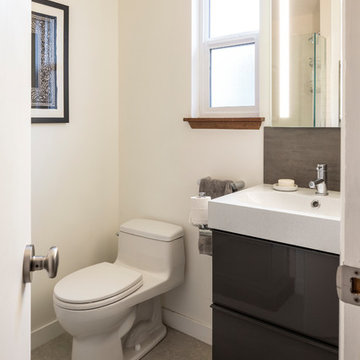
 Pathway Design & Construction
We utilized glass in both bathrooms to make them feel larger than they are.
Minimalist bathroom photo in Seattle
Minimalist bathroom photo in Seattle

 ROAM Architecture
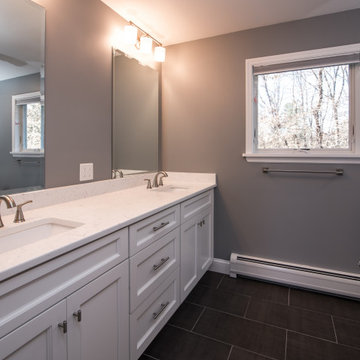
Needing more space for their growing family, these young homeowners approached us to help them create an updated, larger home from their existing 1953 split-level.
A new second floor addition was created to include 2 bedrooms, a hall bathroom, a master bedroom suite, and a laundry room. Pictured here is the double vanity in the master bathroom.
 Ideal Construction & Remodeling
Felicia Evans Photography

Family room - mid-sized transitional open concept bamboo floor family room idea in DC Metro with gray walls, a wall-mounted tv and no fireplace
Family room - mid-sized transitional open concept bamboo floor family room idea in DC Metro with gray walls, a wall-mounted tv and no fireplace

Sponsored
Columbus, OH

Hope Restoration & General Contracting
Columbus Design-Build, Kitchen & Bath Remodeling, Historic Renovations

 Kimble Roden Architects
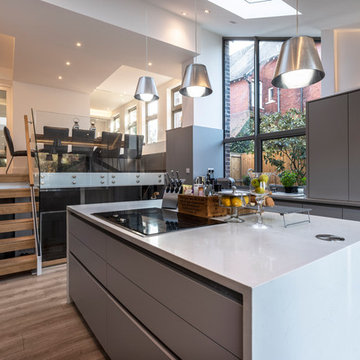
Eat-in kitchen - mid-sized contemporary u-shaped eat-in kitchen idea in Cheshire with flat-panel cabinets, an island and gray countertops

 12/12 Architects & Planners
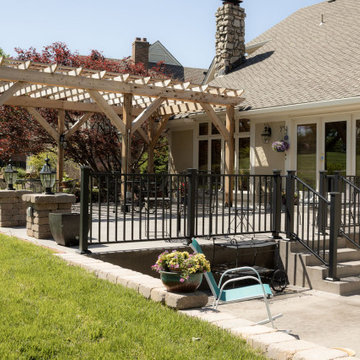

This 1964 split-level looked like every other house on the block before adding a 1,000sf addition over the existing Living, Dining, Kitchen and Family rooms. New siding, trim and columns were added throughout, while the existing brick remained.

 Peter Dreier
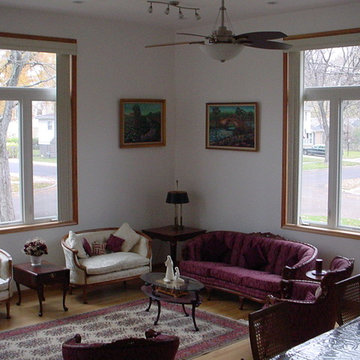
Inspiration for a large mid-century modern open concept light wood floor living room remodel in Chicago
 Pathway Design & Construction
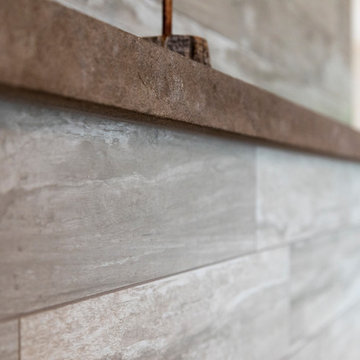
We made the fireplace a focal point with tile and brought it into the kitchen design.
Inspiration for a modern home design remodel in Seattle
Inspiration for a modern home design remodel in Seattle
 Jillian Aimis Architect
Tom Arban
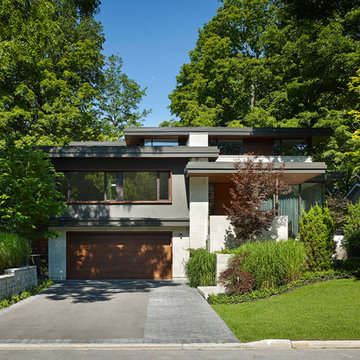
Mid-sized minimalist gray split-level mixed siding exterior home photo in Toronto
Mid-sized minimalist gray split-level mixed siding exterior home photo in Toronto
34