
Search results for "Split level" in Home Design Ideas


 User

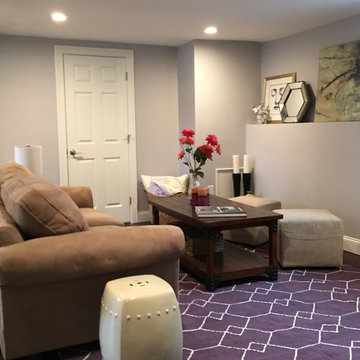
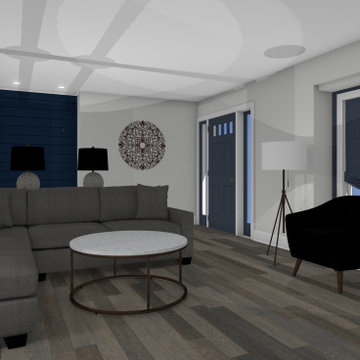
UserFamily area 2 located in the open basement of the Split Level home
Inspiration for a mid-sized contemporary open concept bamboo floor family room remodel in Boston with gray walls and a tv stand
Inspiration for a mid-sized contemporary open concept bamboo floor family room remodel in Boston with gray walls and a tv stand
Find the right local pro for your project



Sponsored
Columbus, OH

Hope Restoration & General Contracting
Columbus Design-Build, Kitchen & Bath Remodeling, Historic Renovations
 Dave Fox Design Build Remodelers
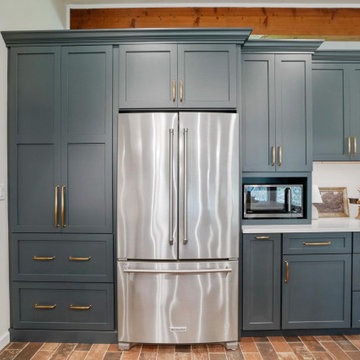
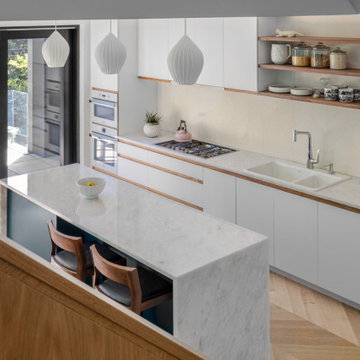
Split-level home with a small kitchen remodel. Kitchen features Cambria countertops, two different colored Omega cabinets, with lots of storage.
Example of a transitional kitchen design in Columbus
Example of a transitional kitchen design in Columbus
 CH Architects
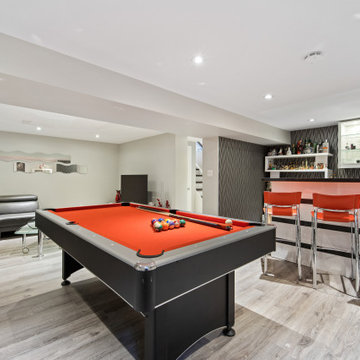
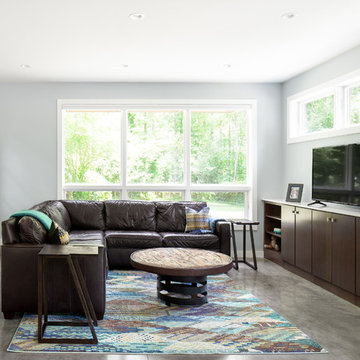
Split level modern family room
Family room - mid-sized contemporary open concept concrete floor and gray floor family room idea in Raleigh with gray walls, no fireplace and a tv stand
Family room - mid-sized contemporary open concept concrete floor and gray floor family room idea in Raleigh with gray walls, no fireplace and a tv stand
 User
UserFamily area 2 located in the open basement of the Split Level home
Mid-sized trendy open concept bamboo floor family room photo in Boston with gray walls and a tv stand
Mid-sized trendy open concept bamboo floor family room photo in Boston with gray walls and a tv stand

 WIEDENMAN ARCHITECTURE
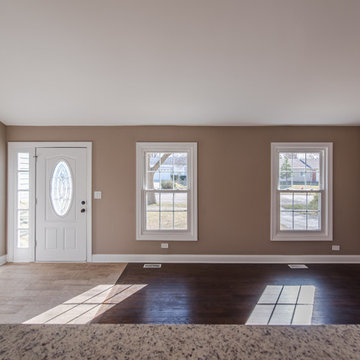

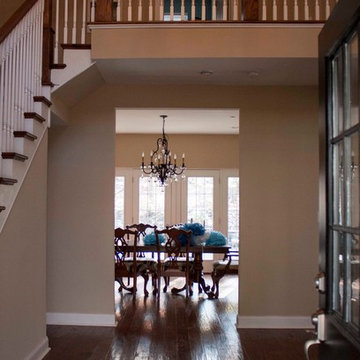
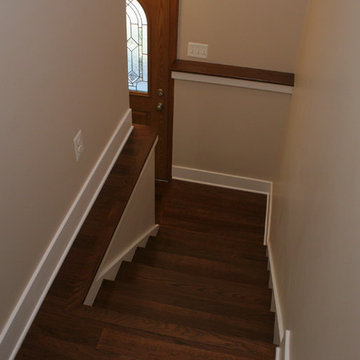
new 2 story foyer
Example of a small transitional entryway design in Philadelphia
Example of a small transitional entryway design in Philadelphia




 KB Lueck Building Consultants, LLC.
Brian Wolf Photography
J.Mast - interior staging
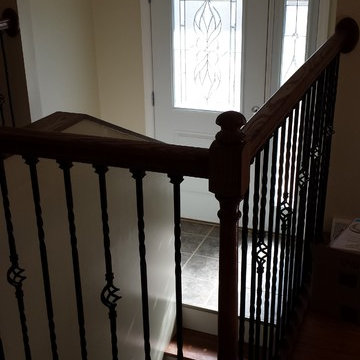

Mid-sized minimalist wooden u-shaped staircase photo in Baltimore with painted risers
Mid-sized minimalist wooden u-shaped staircase photo in Baltimore with painted risers



15