
Search results for "Split level" in Home Design Ideas

 12/12 Architects & Planners

This 1964 split-level looked like every other house on the block before adding a 1,000sf addition over the existing Living, Dining, Kitchen and Family rooms. New siding, trim and columns were added throughout, while the existing brick remained.
Find the right local pro for your project





 12/12 Architects & Planners
This 1964 split-level looked like every other house on the block before adding a 1,000sf addition over the existing Living, Dining, Kitchen and Family rooms. New siding, trim and columns were added throughout, while the existing brick remained.
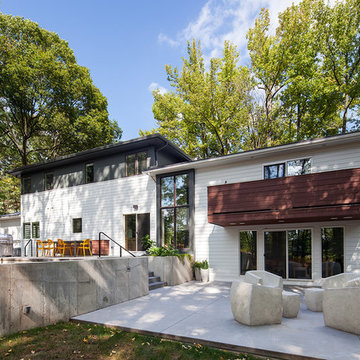
 Gary Rosard Architect
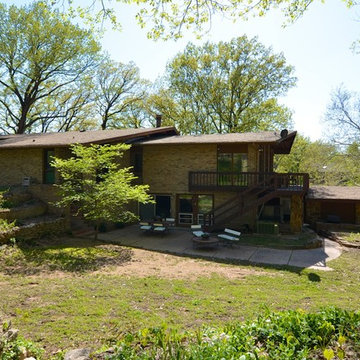
New patios were created at each level. The connecting stair mirrors the one inside, separated by the planter and tall windows.
-Photography by Peter Kubilus
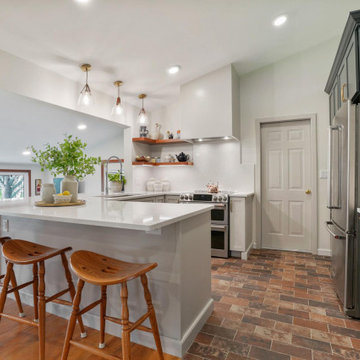
 Dave Fox Design Build Remodelers
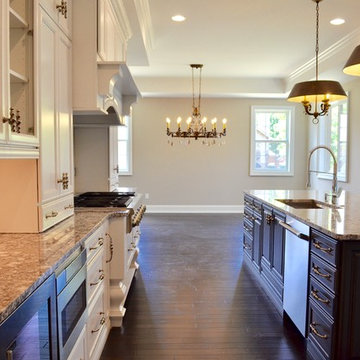
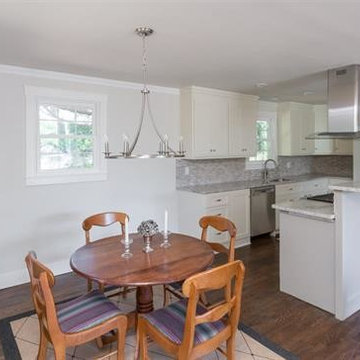
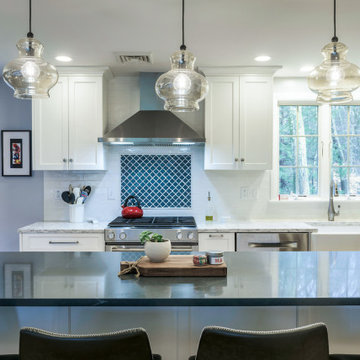
Split-level home with a small kitchen remodel. Kitchen features Cambria countertops, two different colored Omega cabinets, with lots of storage.
Inspiration for a transitional kitchen remodel in Columbus
Inspiration for a transitional kitchen remodel in Columbus

 Nurzia Construction Corporation
Stairs in a split level home, White Plains, NY
Inspiration for a transitional wooden staircase remodel in New York with painted risers
Inspiration for a transitional wooden staircase remodel in New York with painted risers



11