
Search results for "Split level" in Home Design Ideas

 Fresh Start Interiors

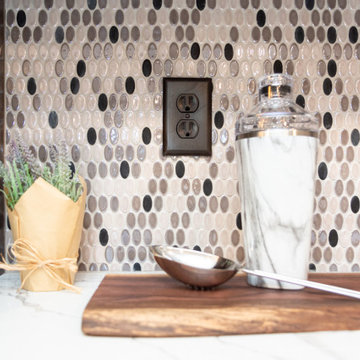
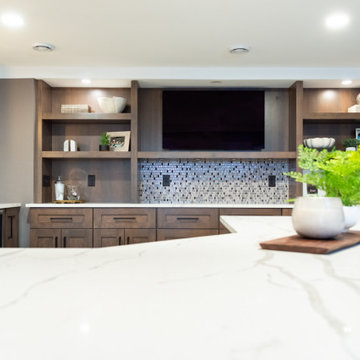
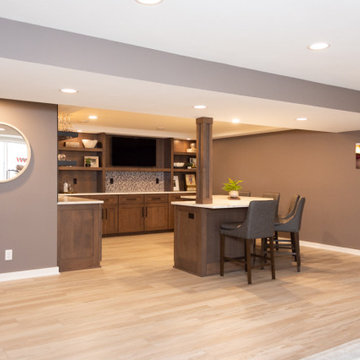

We removed two walls to open up this kitchen to the adjacent dining and family room area in this classic Split Level style home. Photos by Richard Pasley.

Find the right local pro for your project


 Fraemohs Homes
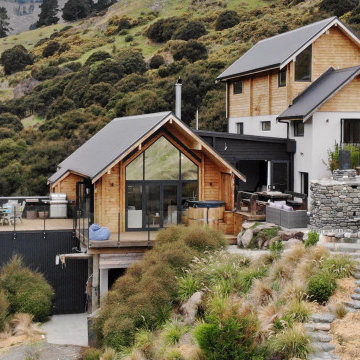
Inspiration for a large contemporary split-level house exterior remodel in Christchurch
 CH Architects

Split level modern trellis detail
Mid-sized transitional blue split-level concrete fiberboard gable roof idea in Raleigh
Mid-sized transitional blue split-level concrete fiberboard gable roof idea in Raleigh
 Thomas Architects
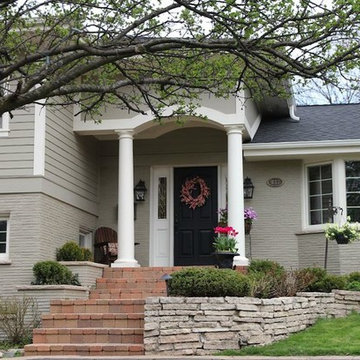
Example of a small transitional green split-level mixed siding exterior home design in Chicago
 Attics to Basements Building & Renovations, Inc.
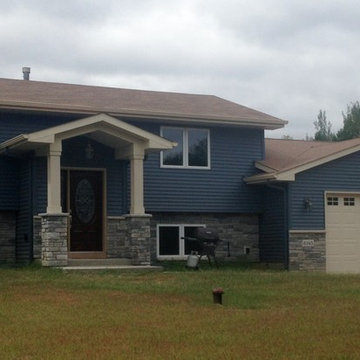
After picture of this split level remodel - turned this worn out home into a thing of beauty
Photo by David Vinje
Example of an arts and crafts home design design in Minneapolis
Example of an arts and crafts home design design in Minneapolis

Sponsored
Columbus, OH

Hope Restoration & General Contracting
Columbus Design-Build, Kitchen & Bath Remodeling, Historic Renovations

 Gill Design Co.
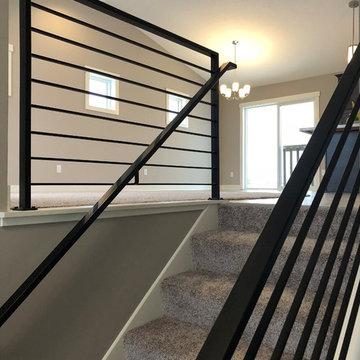

Designed around the sunset downtown views from the living room with open-concept living, the split-level layout provides gracious spaces for entertaining, and privacy for family members to pursue distinct pursuits.
 Natelli Homes
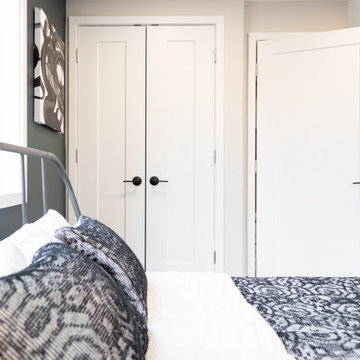
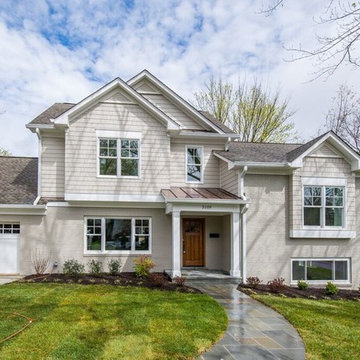
Inspiration for a mid-sized transitional gray split-level mixed siding gable roof remodel in DC Metro

 Gary Rosard Architect

From the lower level looking into the entry foyer.
-Photography by Peter Kubilus
Inspiration for a modern entryway remodel in Philadelphia
Inspiration for a modern entryway remodel in Philadelphia

3