
Search results for "Split level" in Home Design Ideas


 Bates Masi Architects LLC
Bates Masi Architects LLC
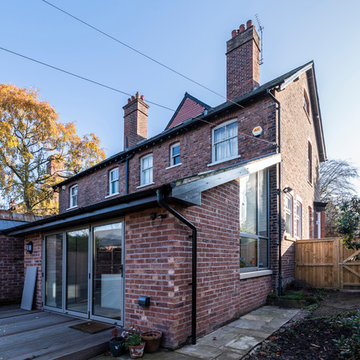
Trendy backyard deck photo in New York with decking and no cover
Trendy backyard deck photo in New York with decking and no cover

 12/12 Architects & Planners
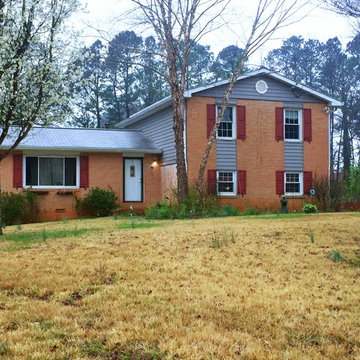
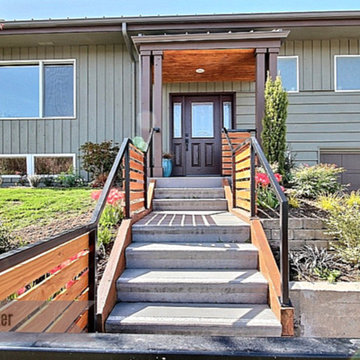
This 1964 split-level looked like every other house on the block before adding a 1,000sf addition over the existing Living, Dining, Kitchen and Family rooms. New siding, trim and columns were added throughout, while the existing brick remained.
Find the right local pro for your project
 Fresh Start Interiors

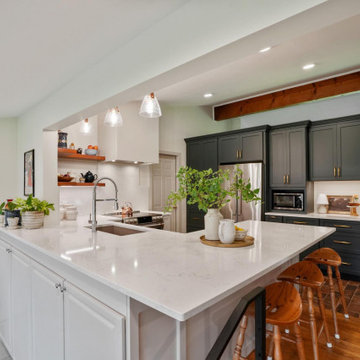
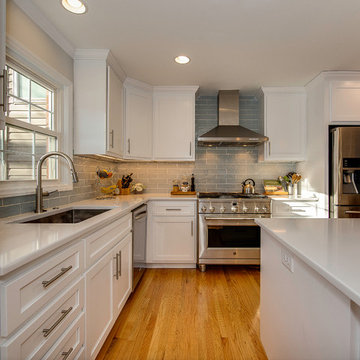
We removed two walls to open up this kitchen to the adjacent dining and family room area in this classic Split Level style home. Photos by Richard Pasley.

 Hanson Architecture
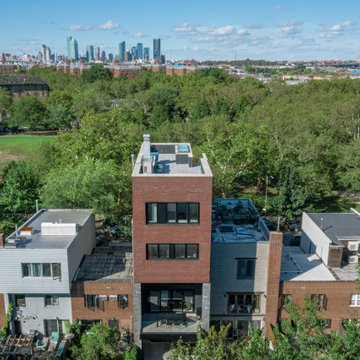
Our new split level home rises up towards the Park, taking advantage of the new zoning envelope without alienating the surrounding homes in context.
Minimalist split-level flat roof photo in New York
Minimalist split-level flat roof photo in New York


Sponsored
Columbus, OH

Hope Restoration & General Contracting
Columbus Design-Build, Kitchen & Bath Remodeling, Historic Renovations

 RIC design build
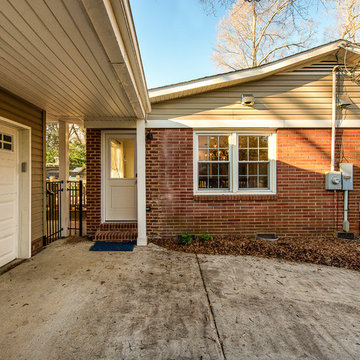

This midcentury split level needed an entire gut renovation to bring it into the current century. Keeping the design simple and modern, we updated every inch of this house, inside and out, holding true to era appropriate touches.

 Dave Fox Design Build Remodelers
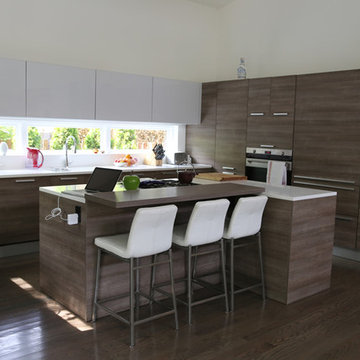
Split-level home with a small kitchen remodel. Kitchen features Cambria countertops, two different colored Omega cabinets, with lots of storage.
Kitchen - transitional kitchen idea in Columbus
Kitchen - transitional kitchen idea in Columbus





 Stuart D. Shayman Associates
Stuart Shayman
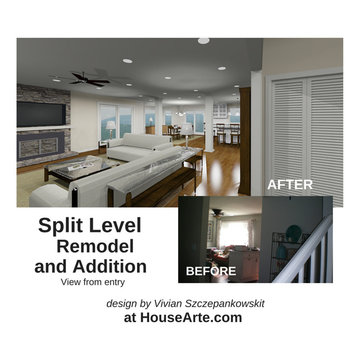
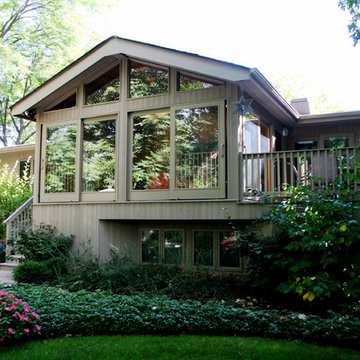
Inspiration for a contemporary home design remodel in Chicago
Inspiration for a contemporary home design remodel in Chicago


Sponsored
Delaware, OH

Buckeye Basements, Inc.
Central Ohio's Basement Finishing ExpertsBest Of Houzz '13-'21
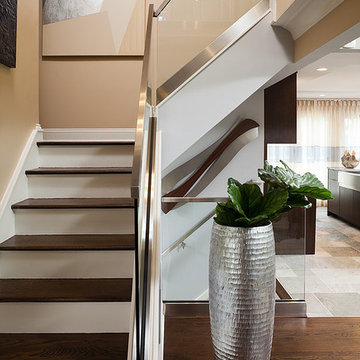
 Clear Home Design
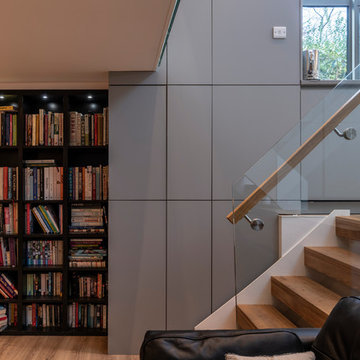
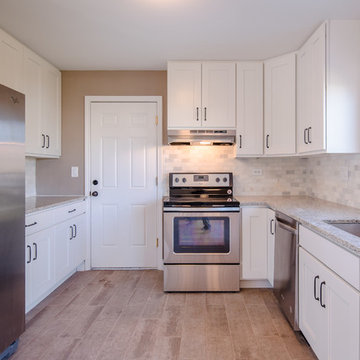
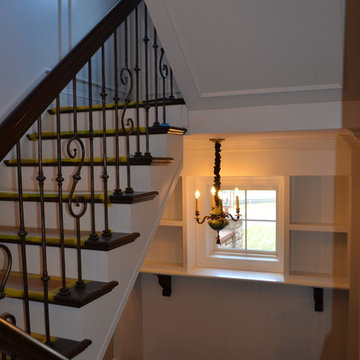
we took this tired split level NJ home and created an open, modern floor plan complete with transparent stairway railings. we updated the floors to be slate and walnut wood. the end result was a new modern clean interior.
9