
Search results for "Split paneling" in Home Design Ideas

 LEIVARS
Open plan reception dining room with feature open fire. Textured plaster fire breast with deep bordeaux tones add richness to the space with punches of yellow.


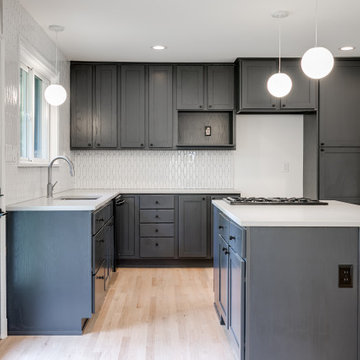
 RIC design build
This midcentury split level needed an entire gut renovation to bring it into the current century. Keeping the design simple and modern, we updated every inch of this house, inside and out, holding true to era appropriate touches.
Find the right local pro for your project

 Caleb Breer
Example of an eclectic galley kitchen design in Oklahoma City with raised-panel cabinets, medium tone wood cabinets, granite countertops, multicolored backsplash, stone tile backsplash and black appliances
Example of an eclectic galley kitchen design in Oklahoma City with raised-panel cabinets, medium tone wood cabinets, granite countertops, multicolored backsplash, stone tile backsplash and black appliances
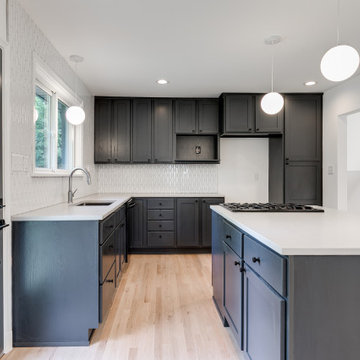 RIC design build
This midcentury split level needed an entire gut renovation to bring it into the current century. Keeping the design simple and modern, we updated every inch of this house, inside and out, holding true to era appropriate touches.

 Sandra Bourgeois Design ASID
Sandra Bourgeois
Living room - mid-sized contemporary open concept light wood floor living room idea in Seattle with beige walls, a standard fireplace, a tile fireplace and a concealed tv
Living room - mid-sized contemporary open concept light wood floor living room idea in Seattle with beige walls, a standard fireplace, a tile fireplace and a concealed tv



Sponsored
Plain City, OH

The Creative Kitchen Company
Columbus Area Kitchen Remodeling and Refacing Professional

 Brittany Hutt
Designer: Brittany Hutt
Photography: www.flsportsguy.com
Example of a mid-sized classic l-shaped medium tone wood floor enclosed kitchen design in Orlando with an undermount sink, raised-panel cabinets, medium tone wood cabinets, quartz countertops, beige backsplash, porcelain backsplash, stainless steel appliances and a peninsula
Example of a mid-sized classic l-shaped medium tone wood floor enclosed kitchen design in Orlando with an undermount sink, raised-panel cabinets, medium tone wood cabinets, quartz countertops, beige backsplash, porcelain backsplash, stainless steel appliances and a peninsula

 Landmark Builders
Laundry room is created with a dutch door and good use of small space by providing a countertop over the washer/dryer and upper cabinets.
Karan Thompson Photography

 Siding & Windows Group Ltd
James Hardie Siding, Arlington Heights, IL 60004 by Siding & Windows Group.
Mid-sized scandinavian beige two-story stucco house exterior idea with a gambrel roof and a shingle roof
Mid-sized scandinavian beige two-story stucco house exterior idea with a gambrel roof and a shingle roof
 Siding & Windows Group Ltd
James Hardie Siding, Arlington Heights, IL 60004 by Siding & Windows Group.
Example of a mid-sized danish beige two-story stucco house exterior design with a gambrel roof and a shingle roof
Example of a mid-sized danish beige two-story stucco house exterior design with a gambrel roof and a shingle roof

 Aulik Design Build
West Wisconsin Contemporary
A Tree House with an Edge
Aulik Design Build
952-591-1500
Example of a trendy l-shaped open concept kitchen design in Minneapolis with an undermount sink, flat-panel cabinets, medium tone wood cabinets, multicolored backsplash, mosaic tile backsplash and an island
Example of a trendy l-shaped open concept kitchen design in Minneapolis with an undermount sink, flat-panel cabinets, medium tone wood cabinets, multicolored backsplash, mosaic tile backsplash and an island

 The Mansion
Interior Design & Furnishings by Rhonda Staley, IIDA, of The Mansion. Developer/Builder: AM Management. Photography Credit: Jamie Ellis
Inspiration for a small modern open concept dark wood floor living room remodel in Cedar Rapids with beige walls, a standard fireplace, a stone fireplace and a wall-mounted tv
Inspiration for a small modern open concept dark wood floor living room remodel in Cedar Rapids with beige walls, a standard fireplace, a stone fireplace and a wall-mounted tv



 European Cabinets & Design Studios
We profiled this home and it's owner on our blog: http://europeancabinets.com/efficient-modern-home-design-traditional-comforts/
ARAN Cucine cabinets from the Penelope collection in Ash Larch and Doga collection in White glossy. Countertop by Caesarstone in Blizzard.
Appliances:
Refrigerators: Thermador
Microwave: Sharp with roll-out drawer
Hood: FuturoFuturo
CoffeMaker: MIELE
SpeedOven: MIELE
Dishwasher: Thermador
Cooktop: Bertazzoni
 Siding & Windows Group Ltd
James Hardie Siding, Arlington Heights, IL 60004 by Siding & Windows Group.
Example of a mid-sized danish beige two-story stucco house exterior design with a gambrel roof and a shingle roof
Example of a mid-sized danish beige two-story stucco house exterior design with a gambrel roof and a shingle roof
 Siding & Windows Group Ltd
James Hardie Siding, Arlington Heights, IL 60004 by Siding & Windows Group.
Example of a mid-sized danish detached two-car garage design
Example of a mid-sized danish detached two-car garage design
 Siding & Windows Group Ltd
James Hardie Siding, Arlington Heights, IL 60004 by Siding & Windows Group.
Inspiration for a mid-sized scandinavian beige two-story stucco house exterior remodel with a gambrel roof and a shingle roof
Inspiration for a mid-sized scandinavian beige two-story stucco house exterior remodel with a gambrel roof and a shingle roof

Sponsored
Sunbury, OH

J.Holderby - Renovations
Franklin County's Leading General Contractors - 2X Best of Houzz!

 Advanced Woodwork, INC.
Inspiration for a contemporary u-shaped kitchen remodel in Los Angeles with flat-panel cabinets, medium tone wood cabinets, paneled appliances and two islands

 McHenry Architecture
The existing house was a dated 1962 Split Level Ranch that has undergone a complete transformation to a modern livable residence for a growing family with high ceilings and an expanded upper level addition to the South. The new roof design is a switchback roof that expresses the overlapping levels while creating clerestory windows for increased daylighting and ventilation. The elevated addition can serve both as a carport and as a covered patio space that connects to the yard.
Photography: David Maurand
 Siding & Windows Group Ltd
James Hardie Siding, Arlington Heights, IL 60004 by Siding & Windows Group.
Inspiration for a mid-sized scandinavian beige two-story stucco house exterior remodel with a gambrel roof and a shingle roof
Inspiration for a mid-sized scandinavian beige two-story stucco house exterior remodel with a gambrel roof and a shingle roof
108