
Search results for "Split paneling" in Home Design Ideas
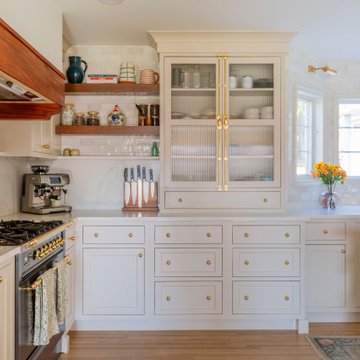
 KraftMaster Renovations
Another kitchen hutch with ribbed glass inserts, cremone bolt hardware and many storage solutions. Side by side with floating shelves and a stone backsplash shelf

 Edmond Kitchen & Bath LLC
This creative transitional space was transformed from a very dated layout that did not function well for our homeowners - who enjoy cooking for both their family and friends. They found themselves cooking on a 30" by 36" tiny island in an area that had much more potential. A completely new floor plan was in order. An unnecessary hallway was removed to create additional space and a new traffic pattern. New doorways were created for access from the garage and to the laundry. Just a couple of highlights in this all Thermador appliance professional kitchen are the 10 ft island with two dishwashers (also note the heated tile area on the functional side of the island), double floor to ceiling pull-out pantries flanking the refrigerator, stylish soffited area at the range complete with burnished steel, niches and shelving for storage. Contemporary organic pendants add another unique texture to this beautiful, welcoming, one of a kind kitchen! Photos by David Cobb Photography.

 CG&S Design-Build
fiber cement siding painted Cleveland Green (7" siding), Sweet Vibrations (4" siding), and Texas Leather (11" siding)—all by Benjamin Moore • window trim and clerestory band painted Night Horizon by Benjamin Moore • soffit & fascia painted Camouflage by Benjamin Moore • Photography by Tre Dunham
Find the right local pro for your project

 Siding & Windows Group Ltd
James Hardie Siding, Arlington Heights, IL 60004 by Siding & Windows Group.
Inspiration for a mid-sized scandinavian beige two-story stucco house exterior remodel with a gambrel roof and a shingle roof
Inspiration for a mid-sized scandinavian beige two-story stucco house exterior remodel with a gambrel roof and a shingle roof

 Inge Daniels Design LLC
We designed this lovely, private dining area with custom wood-slat screens and a concrete kitchen complete with seating, grilling, counters and wood storage.
 Siding & Windows Group Ltd
James Hardie Siding, Arlington Heights, IL 60004 by Siding & Windows Group.
Mid-sized danish beige two-story stucco house exterior photo with a gambrel roof and a shingle roof
Mid-sized danish beige two-story stucco house exterior photo with a gambrel roof and a shingle roof





 APEX Architecture
Inspiration for a mid-sized cottage open concept medium tone wood floor living room remodel in Denver with no tv and beige walls


 Arthur Rutenberg-Oakmont Custom Homes
Example of a large transitional white two-story stucco house exterior design in San Diego with a tile roof

 Daniel Contelmo Architects
The vanity in this powder room takes advantage of the width of the room, providing ample counter space.
Photo by Daniel Contelmo Jr.
Mid-sized arts and crafts open concept brown tile and matchstick tile slate floor powder room photo in New York with beige walls, a standard fireplace, a stone fireplace, a concealed tv, an undermount sink, recessed-panel cabinets, medium tone wood cabinets, granite countertops and a one-piece toilet
Mid-sized arts and crafts open concept brown tile and matchstick tile slate floor powder room photo in New York with beige walls, a standard fireplace, a stone fireplace, a concealed tv, an undermount sink, recessed-panel cabinets, medium tone wood cabinets, granite countertops and a one-piece toilet

 Gregory Thomas Residential Architecture
Master Bathroom
Shower has bench seat that's an extension of the marble tub deck.
The face of the undermounted tub is faced with ceramic mosaic tile. Walls are clad in porcelain tile. Windows have obscured glazing in the 'reed' pattern.
Calcutta Gold 3cm marble at vanity & tub surround • Tiramisu tile mosiac by Trevisio at tub facing • 17" x 26" porcelain tile "Tissue Gold" by Porcelanosa at shower wall • 24" x 24" 'Contemporary Cream' porcelain floor tile by American Olean • stained oak trim • Swiss Coffee paint by Benjamin Moore at cabinets.
Construction by CG&S Design-Build.
Photography by Tre Dunham, Fine focus Photography

 VanderHorn Architects
A nautical themed basement recreation room with shiplap paneling features v-groove board complements at the ceiling soffit and the barn doors that reveal a double bunk-bed niche with shelf space and trundle.
James Merrell Photography



 Renae
This was a "going to fix some cosmetic issues in the master 1/2/ bath that turned into a complete reno. I combined the master 1/2 bath and the full hall bath. Love those 1978, split foyer bones! (Not!)

 Matrix Basement Finishing
Example of a large minimalist look-out carpeted and beige floor basement design in Chicago with gray walls and a ribbon fireplace
 Siding & Windows Group Ltd
James Hardie Siding, Arlington Heights, IL 60004 by Siding & Windows Group.
Mid-sized danish beige two-story stucco house exterior photo with a gambrel roof and a shingle roof
Mid-sized danish beige two-story stucco house exterior photo with a gambrel roof and a shingle roof

 DRACO
Inspiration for a mid-sized modern backyard stamped concrete patio remodel in San Francisco with a roof extension


 GEORGE Interior Design
Photos by Manolo Langis.
Inspiration for a bedroom coastal girl medium tone wood floor kids' bedroom remodel in Los Angeles with multicolored walls
Inspiration for a bedroom coastal girl medium tone wood floor kids' bedroom remodel in Los Angeles with multicolored walls


107