
Search results for "Split paneling" in Home Design Ideas

 Clean Design
Regan Wood Photography
Inspiration for a mid-sized contemporary open concept dark wood floor family room remodel in New York with white walls and a wall-mounted tv
Inspiration for a mid-sized contemporary open concept dark wood floor family room remodel in New York with white walls and a wall-mounted tv

 Krueger Architecture & Design
Kimberly Gavin Photography
Example of a mountain style brown two-story mixed siding flat roof design in Denver
Example of a mountain style brown two-story mixed siding flat roof design in Denver

 AlliKristé Custom Cabinetry and Kitchen Design
Beautiful, cozy spaces! By AlliKristé Custom Cabinetry and Kitchen Design
Elegant home office photo in Tampa with white walls
Elegant home office photo in Tampa with white walls
Find the right local pro for your project


 Conner & Buck
Susan Teare Photography
Example of a trendy l-shaped concrete floor kitchen design in Burlington with an undermount sink, flat-panel cabinets, light wood cabinets, wood countertops, stainless steel appliances, white walls and an island
Example of a trendy l-shaped concrete floor kitchen design in Burlington with an undermount sink, flat-panel cabinets, light wood cabinets, wood countertops, stainless steel appliances, white walls and an island

 Rosemary Lily
Basement - large farmhouse look-out vinyl floor and gray floor basement idea in Detroit with gray walls

 Gathered
Powder room - coastal powder room idea with furniture-like cabinets, light wood cabinets, multicolored walls, an undermount sink and beige countertops



Inspiration for a mid-sized timeless galley ceramic tile open concept kitchen remodel in Oklahoma City with raised-panel cabinets, white cabinets, granite countertops, beige backsplash, ceramic backsplash, stainless steel appliances and an island

 Weil Friedman Architects
The living area is separated from the Kitchen and designed sleeping alcove by repeating framed elements. Similar treatment of the new through wall AC unit and new radiator creates a symmetry in spite of the different sized windows.

 Hager Cabinets Inc.
Shaker Inspired Design. Benton door style offers affordable, yet elegant simplicity. This is in the Autumn finish on Birch wood. The eating area features White paint panels and fillers to accomplish a contrasting color scheme. Also a welcoming touch to a contemporary style is the table height counter to enjoy your morning coffee at.

 Naiztat + Ham Architects, P.C
Inspiration for a contemporary living room remodel in New York with white walls

 User
UserLower Level Sitting Area
Elegant multicolored floor living room photo in St Louis with no fireplace and green walls
Elegant multicolored floor living room photo in St Louis with no fireplace and green walls

Sponsored
Delaware, OH

Buckeye Basements, Inc.
Central Ohio's Basement Finishing ExpertsBest Of Houzz '13-'21

 KW Designs
Trendy l-shaped medium tone wood floor and brown floor open concept kitchen photo in San Diego with an undermount sink, flat-panel cabinets, medium tone wood cabinets, white backsplash, paneled appliances, an island and white countertops


 Marvista Design + Build
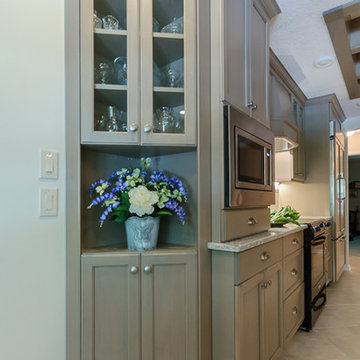
Shaker door style with recessed panel in a warm stain finish and cool Granite counter tops with split face stone, glass, and metal combination back splash

 BBD Lifestyle
Example of a small trendy single-wall medium tone wood floor open concept kitchen design in Tampa with flat-panel cabinets, stainless steel appliances, dark wood cabinets, an undermount sink, quartzite countertops, multicolored backsplash, mosaic tile backsplash and no island



 Siri Berting Photography
Mid-sized beach style light wood floor and beige floor mudroom photo in Los Angeles with white walls and a medium wood front door


 Modern Nest
A free-standing tub is so luxurious and the capiz chandelier is very elegant..
Mid-sized transitional master blue tile and glass tile ceramic tile and white floor freestanding bathtub photo in Los Angeles with shaker cabinets, white cabinets, blue walls, marble countertops and white countertops
Mid-sized transitional master blue tile and glass tile ceramic tile and white floor freestanding bathtub photo in Los Angeles with shaker cabinets, white cabinets, blue walls, marble countertops and white countertops
50