
Search results for "Split paneling" in Home Design Ideas


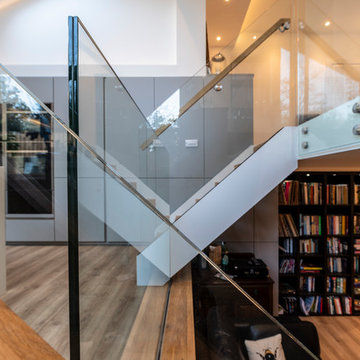


 Christian Rice Architects, Inc.
Coronado, CA
The Alameda Residence is situated on a relatively large, yet unusually shaped lot for the beachside community of Coronado, California. The orientation of the “L” shaped main home and linear shaped guest house and covered patio create a large, open courtyard central to the plan. The majority of the spaces in the home are designed to engage the courtyard, lending a sense of openness and light to the home. The aesthetics take inspiration from the simple, clean lines of a traditional “A-frame” barn, intermixed with sleek, minimal detailing that gives the home a contemporary flair. The interior and exterior materials and colors reflect the bright, vibrant hues and textures of the seaside locale.
Find the right local pro for your project


 Tempur-Pedic
Curate your dream bedroom by curling up in a cloud. The TEMPUR-Cloud® Luxe is the ultimate combination of plush TEMPUR® comfort and adaptive support. This ultra-soft mattress will transform your bedroom into a sanctuary you'll never want to leave.

 AR Homes - Cincinnati, OH
Example of a large transitional master beige tile and porcelain tile porcelain tile and beige floor freestanding bathtub design in Cincinnati with recessed-panel cabinets, medium tone wood cabinets, an undermount sink, granite countertops and brown walls

 Valerie Grant Interiors
Peter Rymwid
Example of a large transitional medium tone wood floor foyer design in New York with gray walls
Example of a large transitional medium tone wood floor foyer design in New York with gray walls

Sponsored
Fredericksburg, OH

High Point Cabinets
Columbus' Experienced Custom Cabinet Builder | 4x Best of Houzz Winner

 Pacwest Builders LLC
Ross Chandler
Inspiration for a large rustic open concept medium tone wood floor living room remodel with beige walls, a standard fireplace, a stone fireplace and a media wall
Inspiration for a large rustic open concept medium tone wood floor living room remodel with beige walls, a standard fireplace, a stone fireplace and a media wall

 Associated Designs, Inc.
Erik R Bishoff
Inspiration for a rustic beige tile freestanding bathtub remodel with an undermount sink and dark wood cabinets
Inspiration for a rustic beige tile freestanding bathtub remodel with an undermount sink and dark wood cabinets

 Alison Kandler Interior Design
Mark Lohman
Example of a small trendy u-shaped kitchen design in Los Angeles with flat-panel cabinets, medium tone wood cabinets, green backsplash and a peninsula
Example of a small trendy u-shaped kitchen design in Los Angeles with flat-panel cabinets, medium tone wood cabinets, green backsplash and a peninsula

 DIDA Home
A textured wall in Split face white marble is installed piece by piece, conveying a sense of depth and dimension to the receiving area. Installed in the white marble wall is a custom-built hanging wood console supporting one of the homeowner's favorite art pieces. A recessed light is designed specially to highlight and announce the sculpture.


 Custom Amish Kitchens
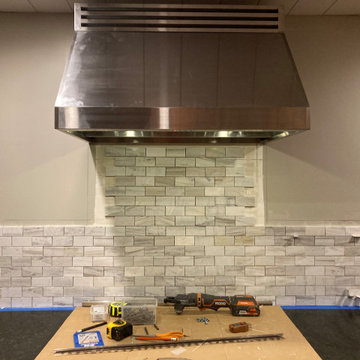
Work in progress…Installed new custom Amish cabinets with Split Panel Shaker Doors. Also installed appliances and backsplash. Installed oak hardwood flooring with a natural satin finish.


 Custom Amish Kitchens

Work in progress…Installed new custom Amish cabinets with Split Panel Shaker Doors. Also installed appliances and backsplash. Installed oak hardwood flooring with a natural satin finish.
 Custom Amish Kitchens
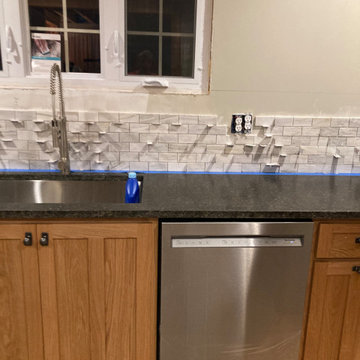
Work in progress…Installed new custom Amish cabinets with Split Panel Shaker Doors. Also installed appliances and backsplash. Installed oak hardwood flooring with a natural satin finish.

 Darren Patt Construction
Example of a huge 1960s gray two-story mixed siding flat roof design in Seattle




 OC Dutch Doors - By Creative Co.
Inspiration for a mid-sized transitional beige floor front door remodel in Orange County with gray walls and a dark wood front door

 Bensonwood
Stacy Bass Photography
Mid-sized beach style formal and enclosed dark wood floor and brown floor living room photo in New York with gray walls, a ribbon fireplace, a concrete fireplace and a wall-mounted tv
Mid-sized beach style formal and enclosed dark wood floor and brown floor living room photo in New York with gray walls, a ribbon fireplace, a concrete fireplace and a wall-mounted tv

 Jon Eady Photographer LLC
Jon Eady Photographer 2014
Family room - rustic dark wood floor family room idea in Denver with beige walls, a standard fireplace, a stone fireplace and a wall-mounted tv
Family room - rustic dark wood floor family room idea in Denver with beige walls, a standard fireplace, a stone fireplace and a wall-mounted tv
46