
Search results for "Split tunneling" in Home Design Ideas

 Renae Farley Designs
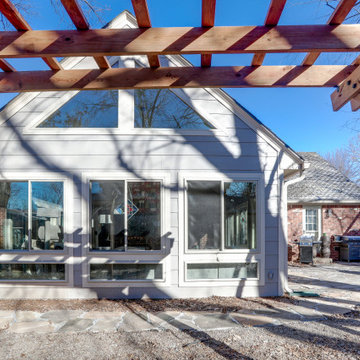
This is the Catio designed for my clients 5 adopted kitties with issues. She came to me to install a vestibule between her garage and the family room which were not connected. I designed that area and when she also wanted to take the room she was currently using as the littler box room into a library I came up with using the extra space next to the new vestibule for the cats. The living room contains a custom tree with 5 cat beds, a chair for people to sit in and the sofa tunnel I designed for them to crawl through and hide in. I designed steps that they can use to climb up to the wooden bridge so they can look at the birds eye to eye out in the garden. My client is an artist and painted portraits of the cats that are on the walls. We installed a door with a frosted window and a hole cut in the bottom which leads into another room which is strictly the litter room. we have lots of storage and two Litter Robots that are enough to take care of all their needs. I installed a functional transom window that she can keep open for fresh air. We also installed a mini split air conditioner if they are in there when it is hot. They all seem to love it! They live in the rest of the house and this room is only used if the client is entertaining so she doesn't have to worry about them getting out. It is attached to the family room which is shown here in the foreground, so they can keep an eye on us while we keep an eye on them.

 KraftMaster Renovations
Japanese soaking tub with natural river rock and sun tunnel - for those full moon relaxation baths.
Photography by Blackstock Photography
Japanese bathtub - large zen master beige tile and ceramic tile ceramic tile japanese bathtub idea in Newark with an undermount sink, flat-panel cabinets, medium tone wood cabinets, marble countertops, a wall-mount toilet and beige walls
Japanese bathtub - large zen master beige tile and ceramic tile ceramic tile japanese bathtub idea in Newark with an undermount sink, flat-panel cabinets, medium tone wood cabinets, marble countertops, a wall-mount toilet and beige walls


Find the right local pro for your project

 Green Diva Designs
Living room - mid-sized transitional enclosed bamboo floor living room idea in DC Metro with a music area and green walls
 Green Diva Designs
Inspiration for a mid-sized transitional enclosed bamboo floor living room remodel in DC Metro with a music area and green walls
 Green Diva Designs
Living room - mid-sized transitional enclosed bamboo floor living room idea in DC Metro with a music area and green walls
 Green Diva Designs
Living room - mid-sized transitional enclosed bamboo floor living room idea in DC Metro with a music area and green walls


 Green Diva Designs
Mid-sized transitional bamboo floor living room photo in DC Metro with a music area and green walls
 Green Diva Designs
Mid-sized transitional enclosed bamboo floor living room photo in DC Metro with a music area and green walls
 Green Diva Designs
Example of a mid-sized transitional bamboo floor living room design in DC Metro with a music area and green walls
 Green Diva Designs
Mid-sized transitional bamboo floor living room photo in DC Metro with a music area and green walls
 Green Diva Designs
Living room - mid-sized transitional enclosed bamboo floor living room idea in DC Metro with a music area and green walls

 Pamela Pennington Studios
Mid-sized trendy master blue tile and ceramic tile slate floor and gray floor alcove bathtub photo in San Francisco with shaker cabinets, dark wood cabinets, a two-piece toilet, blue walls, an undermount sink, solid surface countertops and a hinged shower door

Sponsored
Galena, OH

Buckeye Restoration & Remodeling Inc.
Central Ohio's Premier Home Remodelers Since 1996
 Green Diva Designs
Example of a mid-sized transitional enclosed bamboo floor living room design in DC Metro with a music area and green walls


1