
Search results for "Split tunneling" in Home Design Ideas

Find the right local pro for your project
 joan bellin studio

AFTER: Birch panel created with airflow as a baffle for HVAC wall unit
Kitchen - eclectic kitchen idea in Minneapolis
Kitchen - eclectic kitchen idea in Minneapolis



Sponsored
Sunbury, OH

J.Holderby - Renovations
Franklin County's Leading General Contractors - 2X Best of Houzz!
 joan bellin studio

BEFORE: HVAC wall unit dominated prominent wall in kitchen
Eclectic kitchen photo in Minneapolis
Eclectic kitchen photo in Minneapolis

 Kimble Roden Architects
Mid-sized trendy u-shaped eat-in kitchen photo in Cheshire with flat-panel cabinets, an island and gray countertops
 Kimble Roden Architects
Eat-in kitchen - mid-sized contemporary u-shaped eat-in kitchen idea in Cheshire with flat-panel cabinets, an island and gray countertops
 Kimble Roden Architects
Eat-in kitchen - mid-sized contemporary u-shaped eat-in kitchen idea in Cheshire with flat-panel cabinets, an island and gray countertops
 STONETEK
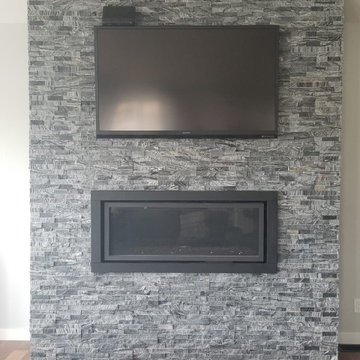
Product Showed: Black V Split Format
Size: 7x14"
Natural stone is one of the most popular surface finishing materials used in and around the home. From fireplaces to backsplashes, stone enhances every area it’s installed on. While stone can come in a variety of styles, there’s something about a stacked stone installation that can really add visual interest to a room.
These panels are well suggested for outdoors or indoors, commercial or residential projects.
•
•

 Tindall Architecture Workshop
Inspiration for a 1960s gray floor kitchen/dining room combo remodel with white walls

Sponsored
Fredericksburg, OH

High Point Cabinets
Columbus' Experienced Custom Cabinet Builder | 4x Best of Houzz Winner
 STONETEK
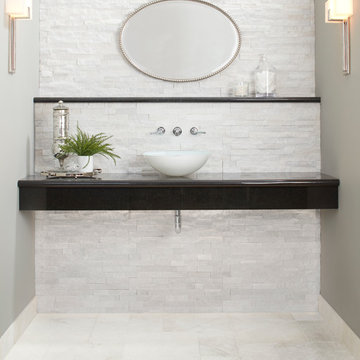
Product showed: White Wood Vein Split Format.
Our Natural Stones Collection detail a gorgeous accent wall.
These panels are constructed in an interlocking-shaped form for a beautiful installation free of jarring seam lines and without grouting needed.
The natural finish is apparent in its robust surface and makes it a great choice for most applications. Natural Stone panels give a great strength character to any area, as well as the tranquility of nature.
They can be used indoors or outdoors, commercial, or residential, for just details of great extensions as facades, feature walls, pool surroundings, waterfalls, courtyards, etc.

 3cc Chicago
With flat panel, dark wood cabinets, oversized pulls, poured concrete countertops and sleek backsplash tiles, this kitchen redesign brings the 'now' to a remodel/addition of a 50's split-level. The end result exudes character and warmth while staying true to the modernistic origins of the split-level design concept.

 Natual Stone Veneer by ImExWare
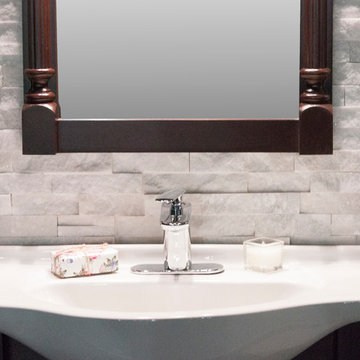
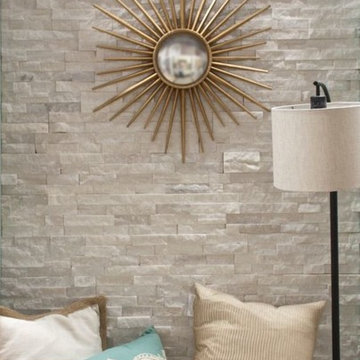
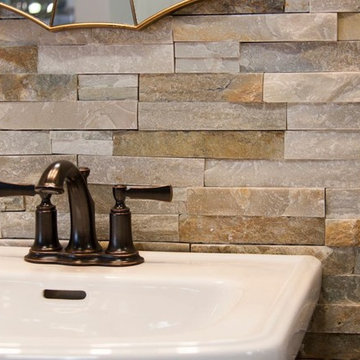
Our Ledge Stone is 2" x random Split Face pieces installed on a 6" x 24" panel for easier installation. They interlock together and are also available with one piece vertical and horizontal corners.
• Priced per square foot
• 1 square foot per 6" x 24" panel
• Corners priced at $23.00 per linear foot
 Natual Stone Veneer by ImExWare
Our Ledge Stone is 2" x random Split Face pieces installed on a 6" x 24" panel for easier installation. They interlock together and are also available with one piece vertical and horizontal corners.
• Priced per square foot
• 1 square foot per 6" x 24" panel
• Corners priced at $23.00 per linear foot
• Natural Stone

Sponsored
Westerville, OH

Custom Home Works
Franklin County's Award-Winning Design, Build and Remodeling Expert
 Natual Stone Veneer by ImExWare
Our Ledge Stone is 2" x random Split Face pieces installed on a 6" x 24" panel for easier installation. They interlock together and are also available with one piece vertical and horizontal corners.
• Priced per square foot
• 1 square foot per 6" x 24" panel
• Corners priced at $23.00 per linear foot

 Caruso Cabinets Manufacturing, Inc.
Caruso Cabinet
Small elegant l-shaped medium tone wood floor eat-in kitchen photo with a double-bowl sink, raised-panel cabinets, dark wood cabinets, beige backsplash, ceramic backsplash, stainless steel appliances and an island
Small elegant l-shaped medium tone wood floor eat-in kitchen photo with a double-bowl sink, raised-panel cabinets, dark wood cabinets, beige backsplash, ceramic backsplash, stainless steel appliances and an island
 Natual Stone Veneer by ImExWare
Our Ledge Stone is 2" x random Split Face pieces installed on a 6" x 24" panel for easier installation. They interlock together and are also available with one piece vertical and horizontal corners.
• Priced per square foot
• 1 square foot per 6" x 24" panel
• Corners priced at $23.00 per linear foot
1