
Search results for "Spoiled food" in Home Design Ideas

 DC Interiors & Renovations
Our client has two very active cats so to keep them off the counters and table; we created a cat walk out of reclaimed barn boards. On one wall they go up and down and they can go up and over the cabinets in the kitchen. It keeps them content when she is out for long hours and it also gives them somewhere to go up.

 Carrick Custom Home Design
Courtesy of McEwan Custom Homes - Joe Carrick Designed the open space of the floor plan. Play room was designed by others.
Elegant gender-neutral carpeted playroom photo in Salt Lake City
Elegant gender-neutral carpeted playroom photo in Salt Lake City

 The Aldrich Group, LLC
Fresh vegetable storage
Jeff Herr Photography
Large farmhouse medium tone wood floor enclosed kitchen photo in Atlanta with a farmhouse sink, shaker cabinets, white cabinets, wood countertops, stainless steel appliances and an island
Large farmhouse medium tone wood floor enclosed kitchen photo in Atlanta with a farmhouse sink, shaker cabinets, white cabinets, wood countertops, stainless steel appliances and an island
Find the right local pro for your project

 Shannon Ggem Design
Photo by: Mike P Kelley
Styling by: Jennifer Maxcy, hoot n anny home
Home gym - traditional blue floor home gym idea in Los Angeles with open cabinets, white cabinets and green walls
Home gym - traditional blue floor home gym idea in Los Angeles with open cabinets, white cabinets and green walls

 Medford Design-Build
Another item on the client’s wish list was a built-in doggie station for their two large dogs. This custom unit was designed with convenience in mind: a handy pot-filler was hard piped in for easy water bowl refills. The same glass backsplash tile and granite counter top were used to match the rest of the kitchen, and LED lights brighten the space the same way the undercabinet lights do. Rubber-bottomed dog bowls prevent any accidental spills, which are easy to clean up should they occur. Now the dogs have their own place to eat and drink, and the clients won’t be tripping over dog bowls in the floor!
Final photos by www.Impressia.net
 The Muir Showrooms
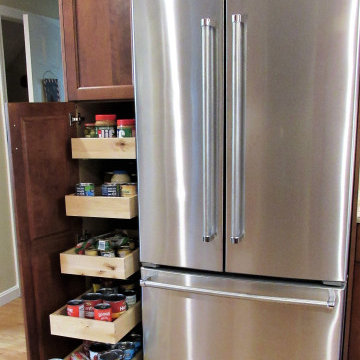
It's a waste to have food spoil because it got lost at the back of a cabinet, so we always recommend rollout shelves in these deep pantry cabinets.
Mid-sized transitional u-shaped light wood floor and brown floor enclosed kitchen photo in Boston with an undermount sink, recessed-panel cabinets, brown cabinets, granite countertops, beige backsplash, stainless steel appliances, no island and beige countertops
Mid-sized transitional u-shaped light wood floor and brown floor enclosed kitchen photo in Boston with an undermount sink, recessed-panel cabinets, brown cabinets, granite countertops, beige backsplash, stainless steel appliances, no island and beige countertops

 Cregg Sweeney LLC
Kitchen, Great room, Dining room Remodel
Photo: Roe Osborn
Example of a mid-sized classic u-shaped medium tone wood floor kitchen pantry design with open cabinets and white cabinets
Example of a mid-sized classic u-shaped medium tone wood floor kitchen pantry design with open cabinets and white cabinets

Sponsored
Columbus, OH

Hope Restoration & General Contracting
Columbus Design-Build, Kitchen & Bath Remodeling, Historic Renovations





Sponsored
Columbus, OH
Hope Restoration & General Contracting
Columbus Design-Build, Kitchen & Bath Remodeling, Historic Renovations


 Anne Kristobak Design
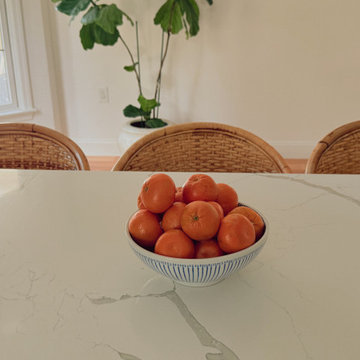
Although homeowners wanted an island, there would not be enough clearance for one so the U shape was conserved. We were able to pull the peninsula out and make it wider, which created a lot more counter space. We specified quartz for its durability and marble-look.



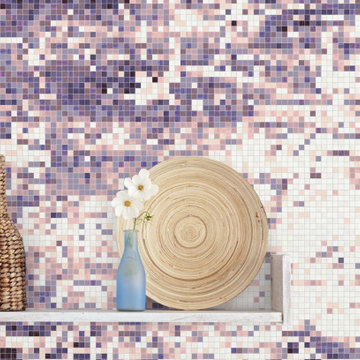
 Artaic - Innovative Mosaic
Inspired by the rugged coast, the Shoreline Lilac tile design from Artaic’s SPLASH! Collection creates a textural, abstract composition. The soothing purple color palette suits any space, especially an elegant lobby or restaurant.
1