
Search results for "Spoiled" in Home Design Ideas
 Tile Doctor Ltd
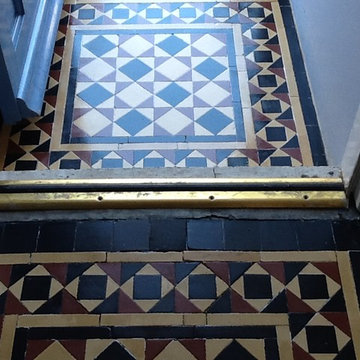
When you discover an old Victorian tiled floor underneath carpet, the first question that will probably pop into your mind is: can it be restored?
The answer, in the majority of cases, is yes. In fact, Tile Doctor has completed hundreds of Victorian tiled floor restorations. Victorian tiles have a timeless quality about them and are still popular for residential use even in the twenty first century.
What you can usually expect upon lifting your carpet is for the tiles to be covered in carpet adhesives and grippers, as was the case with this particular example of a Victorian Tiles hallway floor at a property in Bedford. Sometimes you might also find paint splashes or other staining left over from decoration work. And, of course, the tiles will be dirty and in much need of a deep clean. These issues spoil the original appearance of the tiles, but with the right methods and products, a complete restoration can be achieved quickly and cost-effectively.
My first task upon arriving at the proper was to carry out a site survey to address the condition of the tiles, before running a quick test clean on a small area of the floor. The result was good and so I was confident that I could achieve a high-quality restoration for the client.
A quote was issued and accepted, and the work was booked in at a date that was convenient for the customer.
Returning to the property, my first course of action was to mix a strong dilution of Tile Doctor Pro Clean, which is a powerful alkaline cleaner safe to use on natural stone, with hot water. This cleaning solution was sprayed along all edges of the floor loosen the glue securing the carpet grippers. I then successfully removed the adhesive carefully using handheld tools to avoid damaging any tiles.
Once this was done, I applied Tile Doctor Remove and Go, scrubbing it into the tiles with a rotary machine. This product is designed to remove heavy soiling, paint splashes and old waxes and sealers. The soiled solution was then extracted using a wet vacuum and stubborn areas re-treated until I was satisfied the floor was clean.
The entire floor was then given a thorough rinse with water to remove any trace of cleaning products and extracted using a wet vax machine.
The floor was allowed to dry for several days before I was able to return to seal the tiles. It’s always important to leave significant time for the floor to dry because any moisture left over can impact the performance of the sealer.
The choice of sealer was Tile Doctor Seal and Go Extra, which provides robust protection against dirt and stains, with a light sheen finish. I chose this sealer not only because the customer wanted a light sheen finish, but also because this particular sealer is fully breathable. Dampness can sometimes be an issue with old Victorian and Quarry tiles which were installed before damp proof membranes became standard.
The transformation achieved within the space of a week was quite incredible and the colours in the tile have really come through.
Another satisfied customer!
David Vissian
Bedfordshire Tile Doctor



 Archadeck of Nova Scotia
At Archadeck of Nova Scotia we love any size project big or small. But, that being said, we have a soft spot for the projects that let us show off our talents! This Halifax house was no exception. The owners wanted a space to suit their outdoor lifestyle with materials to last far into the future. The choices were quite simple: stone veneer, Timbertech composite decking and glass railing.
What better way to create that stability than with a solid foundation, concrete columns and decorative stone veneer? The posts were all wrapped with stone and match the retaining wall which was installed to help with soil retention and give the backyard more definition (it’s not too hard on the eyes either).
A set of well-lit steps will guide you up the multi-level deck. The built-in planters soften the hardness of the Timbertech composite deck and provide a little visual relief. The two-tone aesthetic of the deck and railing are a stunning feature which plays up contrasting tones.
From there it’s a game of musical chairs; we recommend the big round one on a September evening with a glass of wine and cozy blanket.
We haven’t gotten there quite yet, but this property has an amazing view (you will see soon enough!). As to not spoil the view, we installed TImbertech composite railing with glass panels. This allows you to take in the surrounding sights while relaxing and not have those pesky balusters in the way.
In any Canadian backyard, there is always the dilemma of dealing with mosquitoes and black flies! Our solution to this itchy problem is to incorporate a screen room as part of your design. This screen room in particular has space for dining and lounging around a fireplace, perfect for the colder evenings!
Ahhh…there’s the view! From the top level of the deck you can really get an appreciation for Nova Scotia. Life looks pretty good from the top of a multi-level deck. Once again, we installed a composite and glass railing on the new composite deck to capture the scenery.
What puts the cherry on top of this project is the balcony! One of the greatest benefits of composite decking and railing is that it can be curved to create beautiful soft edges. Imagine sipping your morning coffee and watching the sunrise over the water.
If you want to know more about composite decking, railing or anything else you’ve seen that sparks your interest; give us a call! We’d love to hear from you.
Find the right local pro for your project

 Lodi Tile Works, Inc
Wood-look tile floor using porcelain plank tiles in a herringbone pattern.
Living room - traditional porcelain tile living room idea in Sacramento
Living room - traditional porcelain tile living room idea in Sacramento

 In Your Space Interior Design
Designed By Runa Novak
In Your space Interior Design
Example of a small minimalist medium tone wood floor powder room design in Chicago with a wall-mount sink
Example of a small minimalist medium tone wood floor powder room design in Chicago with a wall-mount sink
 Scott E. Redfearn, Inc.
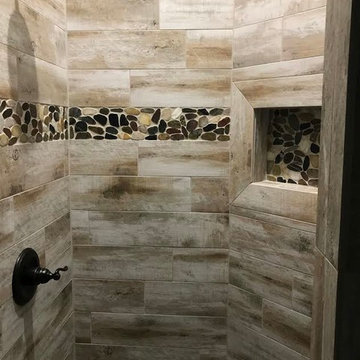
Elegant brown tile and porcelain tile corner shower photo in New Orleans with an undermount sink
 Amy Hilliker Certified Designer-The Design Project
Amy Hilliker Klebitz
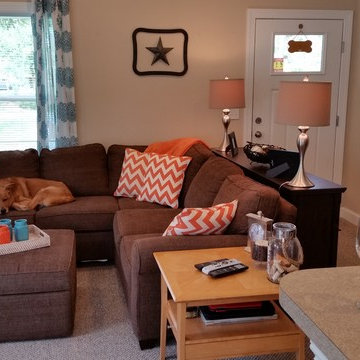
Example of a small trendy open concept carpeted living room design with beige walls
Example of a small trendy open concept carpeted living room design with beige walls
 Crystal Kitchen + Bath
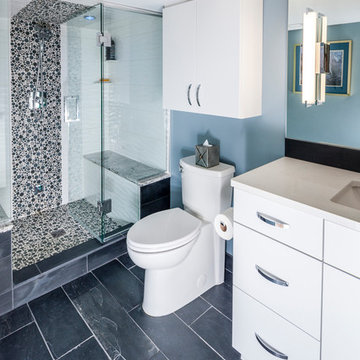
I always wanted a sauna or steam shower, when I was at a spa and could use both, I found a steam shower was better for me. The basement bathroom was perfect size for a large steam shower for two.
A tub/shower was removed. Cambria shower benches were the first items chosen for this bath, then I found the bubble glass tiles that blended with the Cambria and had them for the floor of the shower and accent strip on the wall and ceiling. The large white water textured tiles were a perfect fit for this multiple use shower. The ceiling was sloped for the steam water droplets to run towards the back wall and not drip on my head when steaming. The shower head has 2 purposes-fixed shower head or remove the center ring and now it’s a hand held shower head.
The steam shower it’s self has aroma therapy, Chroma therapy and built in Speakers that are blue tooth to my music system. A cold water mist at the end of the steam is a good way to start the day.
For a very spoiled cat-the ultimate add on was an electronic faucet in the bath sink, so the cat could have fresh water whenever he wanted, we just had to teach him to put his paw in front of the sensor.
 Custom Surface Solutions
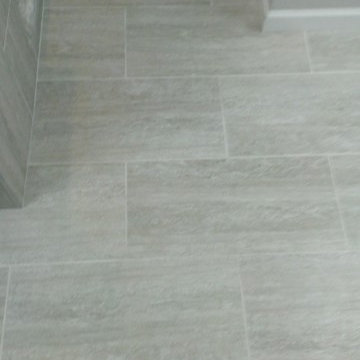
Custom Surface Solutions - Owner Craig Thompson (512) 430-1215. This project shows a remodeled master bathroom with 12" x 24" tile on a vertical offset pattern used on the walls and floors. Includes glass mosaic accent band and shower box, and Fantasy Brown marble knee wall top and seat surface.

 Kansas City Homes & Style Magazine
What began as a simple request for mulch (discounted thanks to an online coupon!) magically transitioned into the makings of a stunning masterpiece. When the homeowner of this breathtaking abode, nestled in the winding tapestry of the Cedar Creek subdivision in Olathe, Kansas, had the urge to simply spruce up the landscape around her yard a couple of years ago, she had no idea the excitement that was in store for her.
Even though all JoAnn Fowler, the homeowner, initially wanted was mulch, when landscape designer Amanda White, MLA, of Rosehill Gardens stepped onto the scene to help clean up the existing, somewhat overgrown landscaping of the home, she realized it had greater possibilities written all over it.
Photo by Matt Kocourek http://www.mattkocourek.com/
 Creative Tile and Interiors

We love Anniley's fireplace, thank you for sharing! She used Bedrosian's travertine split face panel in the color mediterranean beige.
Minimalist dark wood floor family room photo in Seattle with beige walls, a standard fireplace, a stone fireplace and a wall-mounted tv
Minimalist dark wood floor family room photo in Seattle with beige walls, a standard fireplace, a stone fireplace and a wall-mounted tv

 HRP Home Remodel Pro
Home Remodel Pro all rights reserved
Drop-in bathtub - mid-sized transitional master beige tile and stone tile travertine floor drop-in bathtub idea in Dallas with an undermount sink, white cabinets, granite countertops, a two-piece toilet and beige walls
Drop-in bathtub - mid-sized transitional master beige tile and stone tile travertine floor drop-in bathtub idea in Dallas with an undermount sink, white cabinets, granite countertops, a two-piece toilet and beige walls
 SHOWCASE -- Hastings, Nebraska

Side view of the Ironing Board folded out.
Inspiration for a small transitional l-shaped vinyl floor laundry room remodel with a single-bowl sink, recessed-panel cabinets, gray cabinets, laminate countertops and gray walls
Inspiration for a small transitional l-shaped vinyl floor laundry room remodel with a single-bowl sink, recessed-panel cabinets, gray cabinets, laminate countertops and gray walls

 Mark Huff
Keep all of your friends, family, and party guests happy with Allavino's all-new VSWB15-3SST FlexCount Series Side-by-Side Wine and Beverage Center, which has 3 distinct temperature zones that can store red wine, white wine, beer, and soda simultaneously. This beverage center is made up of one beverage refrigerator and one dual-zone wine refrigerator with opposite hinged doors, which are each independently controlled using their own intuitive digital display with push button controls. For maximum convenience, this unit has a front-venting design that can be built-in to cabinetry or used freestanding, and features Allavino's innovative FlexCount shelving that resists sagging while providing more space between shelves than other similarly sized beverage centers.
Store Beverage Cans, Standard Beer Bottles, and Wine Bottles:The VSWB15-3SST has 6 shelves that hold up to 5 wine bottles each, 3 shelves that hold up to 24 cans each, and a bottom shelf that can hold up to 16 cans each for a possible storage capacity of 30 wine bottles and 88 12-oz. beverage cans. The beverage center zone's top shelf can also hold up to 28 standard beer bottles, allowing you to store a wide variety of up to 28 beer bottles, 64 cans, and 30 wine bottles.Digital Display and Controls:Independently control the temperature in all three storage zones using two digital displays with intuitive push-button controls, which take the guesswork out of storing all of your beverages at their optimum temperatures.Blue LED Interior Lighting:Activate the cool blue LED light at the push of a button to elegantly illuminate your collection. LED lights are cooler than standard incandescent bulbs, preventing harmful heat from spoiling your beverages.Innovative New Shelf Design:Allavino's new state-of-the-art shelving design features a durable metal construction that is strong enough to resist sagging, yet is thin enough to allow more space between shelves for maximum storage.Shelves Extend Effortlessly:Every one of Allavino's FlexCount Series shelves glides out smoothly on ball-bearing tracks to make accessing your favorite beverage easier than ever.Built-In Design:The VSWB15-3SST's front-venting design gives you the freedom to build it into your cabinetry or use it as a stylish freestanding unit in any room of your home, so you can have refreshments on hand wherever you need them most.
Height: 33.5"
Width: 30"
Depth: 24"
Unit Weight: 185.2 lbs.
Shipping Weight: 198.4 lbs.
Built-In Capable: Yes
Security Lock: Yes
Multiple / Dual Zone: Yes
Beverage Center: Yes
Cabinet Color / Material: Black Metal
Ada Compliant: No
Commercial Use: Yes
Outdoor Use: No
Energy Star Rated: No
Wine Bottle Count: 30
12-Oz. Can Capacity: 88
Adjustable Thermostat: Yes
Digital: Yes
Type: Compressor
Defrost System: Auto
Front Ventilation: Yes
Type: Glide Out
Number Of Shelves: 10
Material: Metal
Removable: Yes
Adjustable: No
Glide-Out (Roller Assemblies): Yes
Color: Black
Compartments (Distinct Zones): 3
Lighting: Yes
Type: Glass
Number Of Doors: 2
Color / Material: Stainless Steel Frame
Door Handle: Towel Bar
Field Reversible: No
Accepts Custom Panel: No
Tinted / Uv Protective: Yes
Self-Closing: No
Electrical Requirements: 115v / 60 Hz
Running Amps: 2.3 A

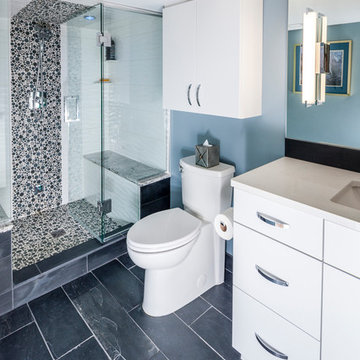 Crystal Kitchen + Bath
I always wanted a sauna or steam shower, when I was at a spa and could use both, I found a steam shower was better for me. The basement bathroom was perfect size for a large steam shower for two.
A tub/shower was removed. Cambria shower benches were the first items chosen for this bath, then I found the bubble glass tiles that blended with the Cambria and had them for the floor of the shower and accent strip on the wall and ceiling. The large white water textured tiles were a perfect fit for this multiple use shower. The ceiling was sloped for the steam water droplets to run towards the back wall and not drip on my head when steaming. The shower head has 2 purposes-fixed shower head or remove the center ring and now it’s a hand held shower head.
The steam shower it’s self has aroma therapy, Chroma therapy and built in Speakers that are blue tooth to my music system. A cold water mist at the end of the steam is a good way to start the day.
For a very spoiled cat-the ultimate add on was an electronic faucet in the bath sink, so the cat could have fresh water whenever he wanted, we just had to teach him to put his paw in front of the sensor.






 The Artists Hands - Faux Finishes
This remodeled bedroom was upgraded to an elegant and sophisticated master retreat. Using metallic plasters and various techniques of application with this beautiful repeat stencil pattern, this accent wall is a stunning focal feature of this master bedroom. Copyright © 2016 The Artists Hands
18