
Search results for "Spongebob" in Home Design Ideas

 Steve Lopes, Custom Metalwork Design & Fabrication
Detail of mesh screen.
Example of an eclectic closet design in Sacramento
Example of an eclectic closet design in Sacramento
 NAV Construction Inc
Nelson Villatoro Jr
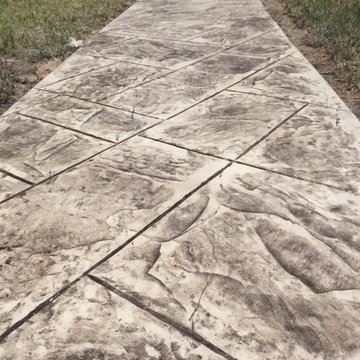
Custom made color for Customer.
Inspiration for a timeless porch remodel in DC Metro
Inspiration for a timeless porch remodel in DC Metro

 Shannon Adamson Interior Design
This ski-in, ski-out condo features a strong Arts and Crafts influence. The interiors feature reclaimed oak floors, mortise-and-tenon carpentry, stone, and custom period details.
Find the right local pro for your project
 enzy design
We removed a wall in this small Sugarhouse bungalow, allowing us to reconfigure the main floor living space. The client now has a more functional kitchen where the kitchen, dining, and living rooms all overlap for flexibility, function, and an open airy feel.
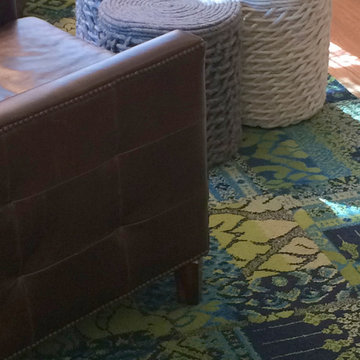
Flexibility is key in these spaces. Chairs are easily moved around. The ottomans can be rearranged to be used as benches, footstools, or a coffee table. Even the area rug is individual FLOR tiles that can be rearranged if needed for a different rug size.

 Synergy Design & Construction
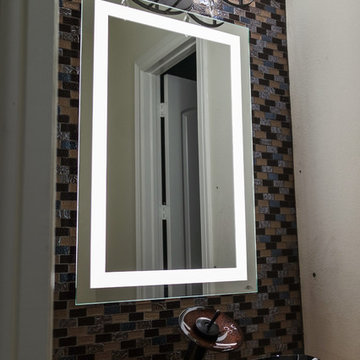
After. We kept the modern finishes in the Powder Room with this “Infinity” oblong mirror from CB2 and these “Deep Ball” vanity lights from MODCREATIONSStudio on Etsy.

 Preteroti Consulting (Johnny Rhino Kit & Bath)
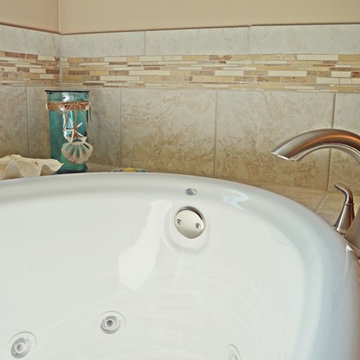
Tub detail - brushed nickel fixtures, drop-in soaking tub, and tiled tub surround
Tabitha Stephens
Drop-in bathtub - small coastal master beige tile and porcelain tile porcelain tile drop-in bathtub idea in Atlanta with an undermount sink, raised-panel cabinets, medium tone wood cabinets, granite countertops, a wall-mount toilet and beige walls
Drop-in bathtub - small coastal master beige tile and porcelain tile porcelain tile drop-in bathtub idea in Atlanta with an undermount sink, raised-panel cabinets, medium tone wood cabinets, granite countertops, a wall-mount toilet and beige walls

 The Artists Hands - Faux Finishes
The purpose of this room is for adult lounging, relaxing and enjoying music and beverages. Our client wanted a unique abstract style canvas to be the focal point of this room. We were happy to complete this stunning abstract wall finish. Copyright © 2016 The Artists Hands

 Black Fox Interiors
Inspiration for a mid-sized scandinavian open concept light wood floor family room remodel with blue walls and a tv stand





 Redhead Design
Light filled coastal living and dining rooms in blue, white, and coral color palette. Stephanie London Photography
Living room - mid-sized transitional open concept medium tone wood floor living room idea in Baltimore with gray walls, no fireplace and no tv
Living room - mid-sized transitional open concept medium tone wood floor living room idea in Baltimore with gray walls, no fireplace and no tv

 Nest Interiors
Kids' bedroom - bedroom and mid-sized industrial girl dark wood floor and black floor kids' bedroom idea in New York with multicolored walls

 Patrice Rios Design
Beautiful bathroom with blue and green shower tile and brass plumbing fixtures. White and gold wall paper with white paneled half walls. Vintage pieces for decoration on white wood shelf.
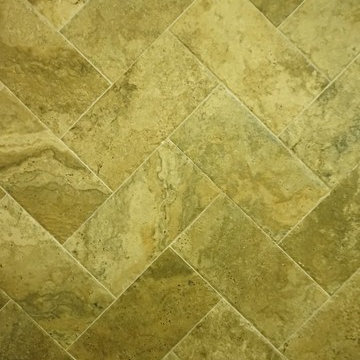
 Chic Floors
The owners chose Marazzi Tile, Archeology in the color Chaco Canyon. We installed it in multiple sizes on the bath floor, and as a herringbone pattern in the shower and tub surround. The owners added touches make the space luxurious!

 CDH Designs LLC
CDH Designs
15 East 4th St
Emporium, PA 15834
Eat-in kitchen - mid-sized transitional porcelain tile eat-in kitchen idea in Philadelphia with shaker cabinets, granite countertops, gray backsplash, porcelain backsplash, stainless steel appliances, a double-bowl sink, white cabinets and an island
Eat-in kitchen - mid-sized transitional porcelain tile eat-in kitchen idea in Philadelphia with shaker cabinets, granite countertops, gray backsplash, porcelain backsplash, stainless steel appliances, a double-bowl sink, white cabinets and an island





 Simmons and Company
Full height stone walls with side wall drain,
Tom Simmons
Trendy bathroom photo in Santa Barbara
Trendy bathroom photo in Santa Barbara
14