
Search results for "Spoof sao" in Home Design Ideas


 Joie De Vie Interiors
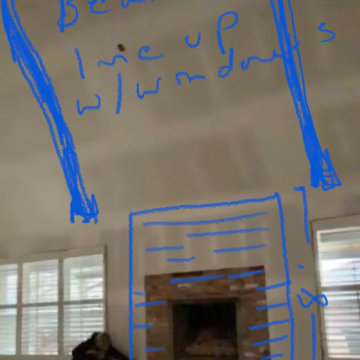
This 70's family room had been dark and dated, before our design brought amazing new life to the room! We removed the dark brick fireplace, moved the TV to a side wall, refaced the fireplace in yummy creamy limestone ledger stone with a flush hearth, replaced the worn out carpet with amazing hickory floors, removed the dark wood paneling, and opened up unused attic space by framing in a new ceiling with stained wood beams and tongue in groove wood paneling. We also replaced a side door with large double french doors opening onto a covered patio. The room was then furnished and accessorized with furnishings from our JDV Interiors home furnishings store.
 Falkner and Co.
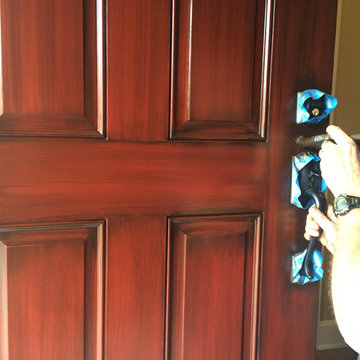
Glaze application
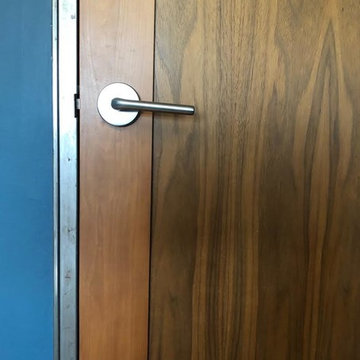
Front door - mid-sized contemporary front door idea in Little Rock with a dark wood front door
Front door - mid-sized contemporary front door idea in Little Rock with a dark wood front door
Find the right local pro for your project


 Bernat Construction
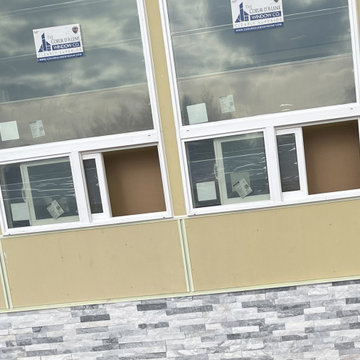
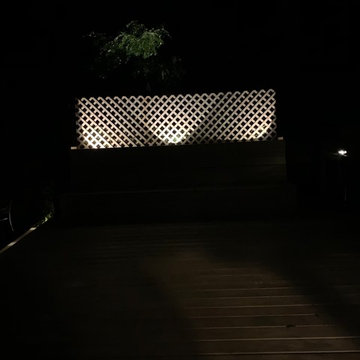
deck and planter lighting
Inspiration for a large transitional backyard deck remodel in New York with no cover
Inspiration for a large transitional backyard deck remodel in New York with no cover
 LG Designs LLC
Jeffrey M. Olsen Photography
http://www.jeffreymolsen.com/
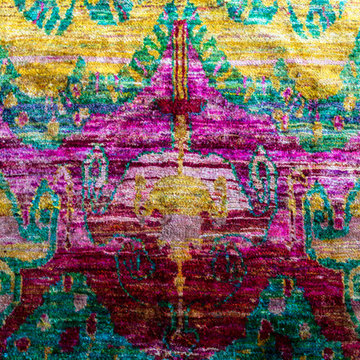
Inspiration for an eclectic dining room remodel in Phoenix
Inspiration for an eclectic dining room remodel in Phoenix


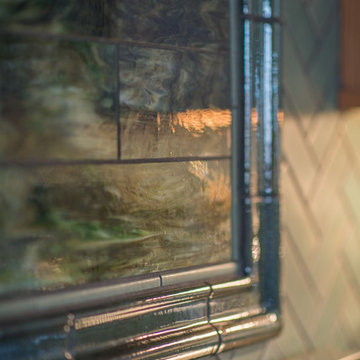
 Tile Wholesalers
Fresh Edge Photography - Kimberly Ronan
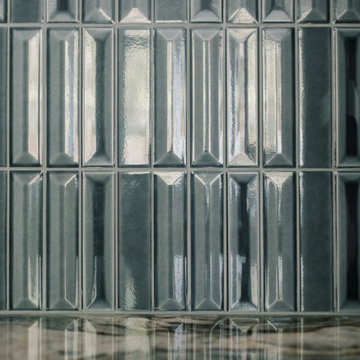
Example of a mid-sized arts and crafts u-shaped porcelain tile enclosed kitchen design in New York with green backsplash, ceramic backsplash, an undermount sink, light wood cabinets, stainless steel appliances and an island
Example of a mid-sized arts and crafts u-shaped porcelain tile enclosed kitchen design in New York with green backsplash, ceramic backsplash, an undermount sink, light wood cabinets, stainless steel appliances and an island


 Carpetsplus Colortile of Medford
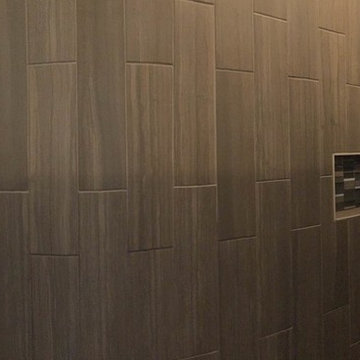
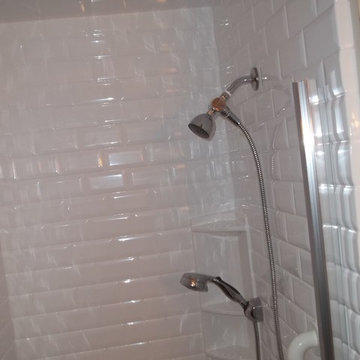
Panoramic view of the master shower. 6x24 plank tile on the shower walls with the glass mosaic in the corners of the shower and in recessed niche. turned out beautiful.

 21st Century Remodeling, LLC
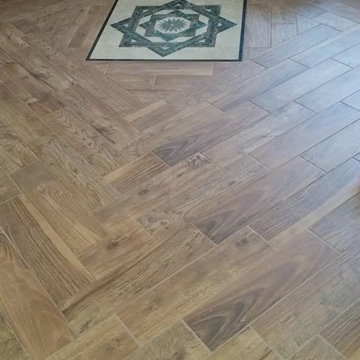
Inspiration for a timeless medium tone wood floor living room remodel in Boise
 Today Homescaping
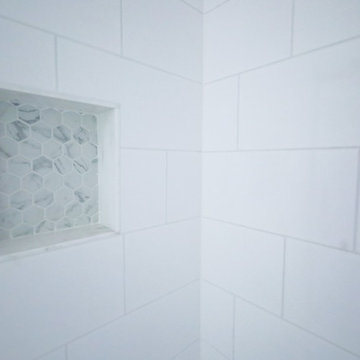
Extraordinary renovation of a master bathroom suite, transforming it into a modern and luxurious space. This project was a comprehensive overhaul, and we are proud to share the various aspects of the work we performed to bring our client's vision to life.
Project Scope:
1. New Floor Plan:
We collaborated closely with our client to design a new floor plan that maximizes space and improves functionality. The layout ensures a seamless flow, making the bathroom feel more open and inviting.
2. New Tile Flooring:
We installed beautiful new tile flooring that not only enhances the aesthetics of the bathroom but also provides durability and easy maintenance. The chosen tiles add a sophisticated touch to the overall design.
3. New Vanity Installation:
A sleek, modern vanity was installed, complete with ample storage and a stylish countertop. The clean lines of the vanity contribute to the contemporary look of the space.
4. New Lighting Fixtures:
Updated lighting fixtures were added to brighten the space and create a warm, welcoming ambiance. The new lighting highlights the bathroom's features and adds to the modern feel.
5. New Plumbing Locations:
We reconfigured the plumbing to accommodate a new toilet location and a state-of-the-art three-head shower system. This required precise planning and execution to ensure optimal performance and convenience.
6. Hand-Tiled Shower and Shower Niche:
Our team meticulously hand-tiled the expansive shower, including a custom shower niche for added storage. The attention to detail in the tiling work creates a stunning focal point in the bathroom.
7. New Exhaust Fan with Bluetooth Music Capability:
To enhance the functionality and enjoyment of the space, we installed a new exhaust fan equipped with Bluetooth music capability. This innovative feature allows for a relaxing and enjoyable experience every time.
8. Three-Head Shower System:
The installation of a luxurious three-head shower system provides a spa-like experience in the comfort of home. This system includes adjustable settings for a personalized shower experience.


 Grand Floors
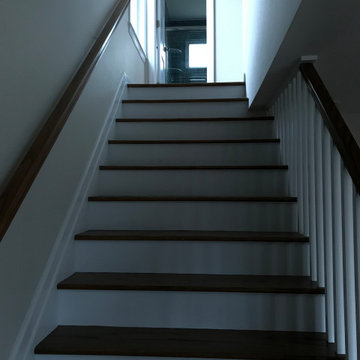
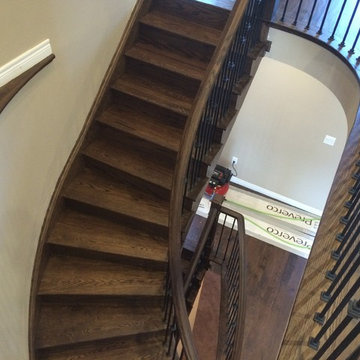
2 flights of custom stairs matched to new floors
stairs : red oak
floors : hard maple
Large staircase photo in Toronto
Large staircase photo in Toronto
 Dordevic Architecture + Construction
Chilipics Photography
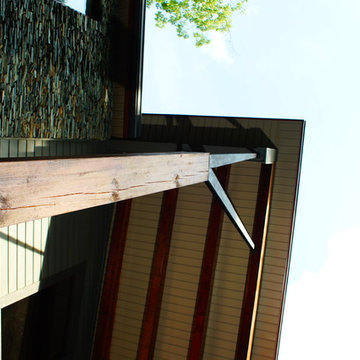
Inspiration for a large modern gray three-story mixed siding exterior home remodel in Atlanta with a shed roof
Inspiration for a large modern gray three-story mixed siding exterior home remodel in Atlanta with a shed roof
9