
Search results for "Sporting" in Home Design Ideas

 Studio Architects
Photo by Gordon Gregory
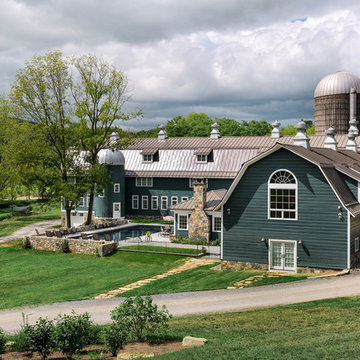
Example of a mountain style brown two-story wood exterior home design
Example of a mountain style brown two-story wood exterior home design

 Rudloff Custom Builders
The side of the staircase was a natural place to create a built-in TV and entertainment center with adjustable shelving and lots of storage. This space is bright and welcoming, and the open floor plan allows for easy entertaining.
Welcome to this sports lover’s paradise in West Chester, PA! We started with the completely blank palette of an unfinished basement and created space for everyone in the family by adding a main television watching space, a play area, a bar area, a full bathroom and an exercise room. The floor is COREtek engineered hardwood, which is waterproof and durable, and great for basements and floors that might take a beating. Combining wood, steel, tin and brick, this modern farmhouse looking basement is chic and ready to host family and friends to watch sporting events!
Rudloff Custom Builders has won Best of Houzz for Customer Service in 2014, 2015 2016, 2017 and 2019. We also were voted Best of Design in 2016, 2017, 2018, 2019 which only 2% of professionals receive. Rudloff Custom Builders has been featured on Houzz in their Kitchen of the Week, What to Know About Using Reclaimed Wood in the Kitchen as well as included in their Bathroom WorkBook article. We are a full service, certified remodeling company that covers all of the Philadelphia suburban area. This business, like most others, developed from a friendship of young entrepreneurs who wanted to make a difference in their clients’ lives, one household at a time. This relationship between partners is much more than a friendship. Edward and Stephen Rudloff are brothers who have renovated and built custom homes together paying close attention to detail. They are carpenters by trade and understand concept and execution. Rudloff Custom Builders will provide services for you with the highest level of professionalism, quality, detail, punctuality and craftsmanship, every step of the way along our journey together.
Specializing in residential construction allows us to connect with our clients early in the design phase to ensure that every detail is captured as you imagined. One stop shopping is essentially what you will receive with Rudloff Custom Builders from design of your project to the construction of your dreams, executed by on-site project managers and skilled craftsmen. Our concept: envision our client’s ideas and make them a reality. Our mission: CREATING LIFETIME RELATIONSHIPS BUILT ON TRUST AND INTEGRITY.
Photo Credit: Linda McManus Images

 House of Fine Carpentry- CABIFY Cabinetry
Custom Sports Bar Cabinets
Mid-sized elegant galley light wood floor home bar photo in Ottawa with shaker cabinets, brown cabinets, granite countertops and mirror backsplash
Mid-sized elegant galley light wood floor home bar photo in Ottawa with shaker cabinets, brown cabinets, granite countertops and mirror backsplash
Find the right local pro for your project
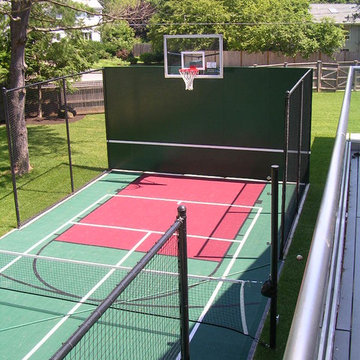
 Elliott Brundage Landscape Architecture
Elliott Brundage
This is an example of a traditional landscaping in Boston.
This is an example of a traditional landscaping in Boston.
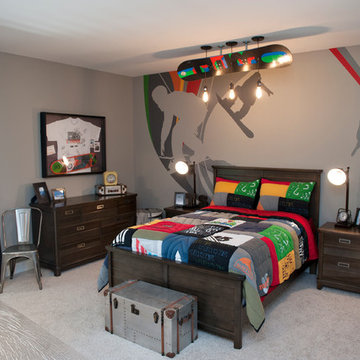
 Kimberly Fox Designs
Justin Doyle Homes and Kimberly Fox Designs
Bedroom elegant boy carpeted kids' bedroom photo in Cincinnati with gray walls
Bedroom elegant boy carpeted kids' bedroom photo in Cincinnati with gray walls

 Spinnaker Development
Jeri Koegel
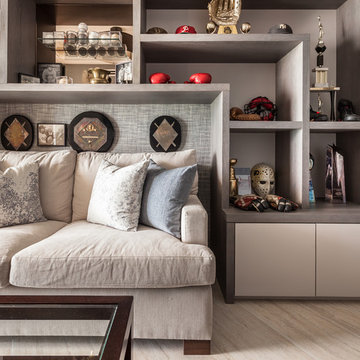
Family room - contemporary walk-out light wood floor and gray floor family room idea in Orange County with white walls and no fireplace
Family room - contemporary walk-out light wood floor and gray floor family room idea in Orange County with white walls and no fireplace

 Boston Virtual Imaging
Amanda Beattie - Boston Virtual Imaging
Example of a trendy green floor indoor basketball/tennis/multi-game court design in Boston with multicolored walls
Example of a trendy green floor indoor basketball/tennis/multi-game court design in Boston with multicolored walls


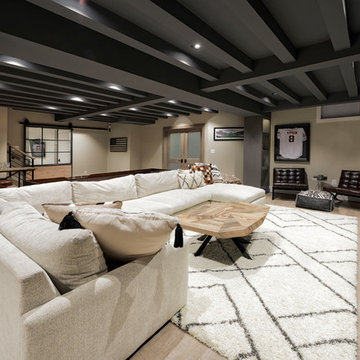


 Edmunds Studios Photography, Inc.
Photo: Edmunds Studios

Large elegant light wood floor indoor basketball/tennis/multi-game court photo in Milwaukee with gray walls
Large elegant light wood floor indoor basketball/tennis/multi-game court photo in Milwaukee with gray walls

 Studio Architects

Photo by Gordon Gregory, Interior design by Carter Kay Interiors.
Large mountain style freestanding desk dark wood floor home office photo with beige walls and no fireplace
Large mountain style freestanding desk dark wood floor home office photo with beige walls and no fireplace
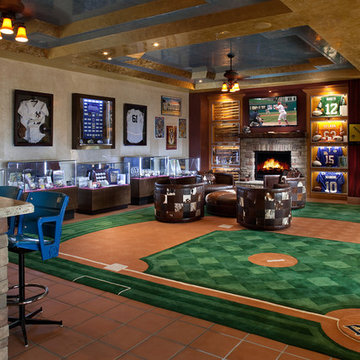


 Landforms Design
Huge trendy light wood floor and beige floor indoor basketball/tennis/multi-game court photo in Salt Lake City with black walls
 Riverside Construction, LLC

This West Lafayette "Purdue fan" decided to turn his dark and dreary unused basement into a sports fan's dream. Highlights of the space include a custom floating walnut butcher block bench, a bar area with back lighting and frosted cabinet doors, a cool gas industrial fireplace with stacked stone, two wine and beverage refrigerators and a beautiful custom-built wood and metal stair case.
Dave Mason, isphotographic
 Sport Court of Massachusetts

South Hamilton Custom Backyard Basketball Court with lighting and tennis hit board
Design ideas for a small traditional partial sun backyard stone outdoor basketball/tennis/multi-game court in Boston.
Design ideas for a small traditional partial sun backyard stone outdoor basketball/tennis/multi-game court in Boston.


 Janet B. Siegel, Architect
Family room - contemporary underground carpeted and beige floor family room idea in New York with blue walls and no fireplace
 Lynn Ronan Design

Example of a large transitional underground laminate floor and gray floor basement design with beige walls and no fireplace
10