
Search results for "Sporting" in Home Design Ideas

 VanderHorn Architects
A new English Tudor Style residence, outfitted with all the amenities required for a growing family, includes this third-floor space that was developed into an exciting children’s play space. Tucked above the children’s bedroom wing and up a back stair, this space is a counterpoint to the formal areas of the house and provides the kids a place all their own. Large dormer windows allow for a light-filled space. Maple for the floor and end wall provides a warm and durable surface needed to accommodate such activities as basketball, indoor hockey, and the occasional bicycle. A sound-deadening floor system minimizes noise transmission to the spaces below.

 Robert Thomas Homes
St. Charles Sport Model - Tradition Collection
Pricing, floorplans, virtual tours, community information & more at https://www.robertthomashomes.com/

Find the right local pro for your project
 Architectural Designs
#exclusive #houseplan 73358HS comes to life
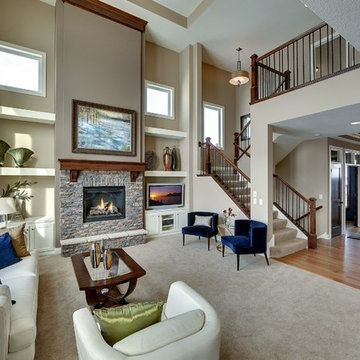
Architectural Designs Exclusive #HousePlan 73358HS is a 5 bed home with a sport court in the finished lower level. It gives you four bedrooms on the second floor and a fifth in the finished loewr level. That's where you'll find your indoor sport court as well as a rec space and a bar.
Ready when you are! Where do YOU want to build?
Specs-at-a-glance
5 beds
4.5 baths
4,600+ sq. ft. including sport court
Plans: http://bit.ly/73358hs
#readywhenyouare
#houseplan
 Peter Eskuche, AIA
LandMark Photography/Spacecrafters

Huge transitional blue floor indoor basketball/tennis/multi-game court photo in Minneapolis with white walls
Huge transitional blue floor indoor basketball/tennis/multi-game court photo in Minneapolis with white walls



 J & J Design Group, LLC.
John Woodcock Photography
Kids' bedroom - bedroom transitional boy kids' bedroom idea in Phoenix with multicolored walls
Kids' bedroom - bedroom transitional boy kids' bedroom idea in Phoenix with multicolored walls
 Sport Court Central FL & Tampa Bay

18'x26' Sport Court in Maitland FL
ID
Design ideas for a small backyard outdoor basketball/tennis/multi-game court in Orlando.
Design ideas for a small backyard outdoor basketball/tennis/multi-game court in Orlando.
 Superior Woodcraft, Inc.
Randy Bye

Example of a large classic u-shaped medium tone wood floor seated home bar design in Philadelphia with recessed-panel cabinets, medium tone wood cabinets and beige backsplash
Example of a large classic u-shaped medium tone wood floor seated home bar design in Philadelphia with recessed-panel cabinets, medium tone wood cabinets and beige backsplash
 Sport Court of Massachusetts

Custom Backyard Pickleball and Basketball Sport Court
This is an example of a large traditional full sun backyard outdoor basketball/tennis/multi-game court in Boston.
This is an example of a large traditional full sun backyard outdoor basketball/tennis/multi-game court in Boston.

 Caisson Studios
Kids' bedroom - bedroom and mid-sized contemporary boy dark wood floor kids' bedroom idea in Los Angeles with multicolored walls
 User

UserExample of a trendy medium tone wood floor indoor basketball/tennis/multi-game court design in New York with white walls
 Hendel Homes
John Reed Forsman

Playroom - coastal gender-neutral blue floor playroom idea in Minneapolis with multicolored walls
Playroom - coastal gender-neutral blue floor playroom idea in Minneapolis with multicolored walls
 Cameron's Design
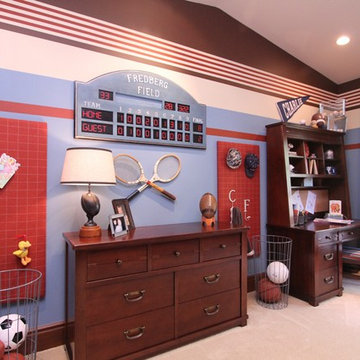
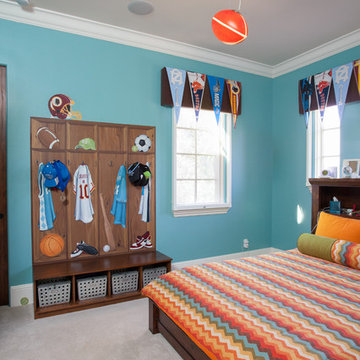
This sports themed boy's bedroom is simply suffused with light and good cheer.
Inspiration for a mid-sized carpeted bedroom remodel in Orlando with blue walls
Inspiration for a mid-sized carpeted bedroom remodel in Orlando with blue walls
 Architectural Designs

This Craftsman home gives you 5,292 square feet of heated living space spread across its three levels as follows:
1,964 sq. ft. Main Floor
1,824 sq. ft. Upper Floor
1,504 sq. ft. Lower Level
Higlights include the 2 story great room on the main floor.
Laundry on upper floor.
An indoor sports court so you can practice your 3-point shot.
The plans are available in print, PDF and CAD. And we can modify them to suit your needs.
Where do YOU want to build?
Plan Link: http://www.architecturaldesigns.com/house-plan-73333HS.asp
 urbangreen furniture

Bedroom and mid-sized elegant boy medium tone wood floor and brown floor kids' bedroom photo in New York with beige walls
 Architectural Designs
This Craftsman home gives you 5,292 square feet of heated living space spread across its three levels as follows:
1,964 sq. ft. Main Floor
1,824 sq. ft. Upper Floor
1,504 sq. ft. Lower Level
Higlights include the 2 story great room on the main floor.
Laundry on upper floor.
An indoor sports court so you can practice your 3-point shot.
The plans are available in print, PDF and CAD. And we can modify them to suit your needs.
Where do YOU want to build?
Plan Link: http://www.architecturaldesigns.com/house-plan-73333HS.asp

 Inspired Interiors
Amoura Productions
Sallie Elliott, Allied ASID
Inspiration for a contemporary concrete floor indoor basketball/tennis/multi-game court remodel in Omaha with purple walls
Inspiration for a contemporary concrete floor indoor basketball/tennis/multi-game court remodel in Omaha with purple walls

 Jeanne Campana Design
Teen Boy's Sports Themed Bedroom
Interior Design - Jeanne Campana Design
www.jeannecampanadesign.com
Inspiration for a bedroom and mid-sized transitional boy carpeted kids' bedroom remodel in New York with blue walls
Inspiration for a bedroom and mid-sized transitional boy carpeted kids' bedroom remodel in New York with blue walls
18