
Search results for "Spotless installations" in Home Design Ideas
 Robert Elliott Custom Homes
Situated on one of the most prestigious streets in the distinguished neighborhood of Highland Park, 3517 Beverly is a transitional residence built by Robert Elliott Custom Homes. Designed by notable architect David Stocker of Stocker Hoesterey Montenegro, the 3-story, 5-bedroom and 6-bathroom residence is characterized by ample living space and signature high-end finishes. An expansive driveway on the oversized lot leads to an entrance with a courtyard fountain and glass pane front doors. The first floor features two living areas — each with its own fireplace and exposed wood beams — with one adjacent to a bar area. The kitchen is a convenient and elegant entertaining space with large marble countertops, a waterfall island and dual sinks. Beautifully tiled bathrooms are found throughout the home and have soaking tubs and walk-in showers. On the second floor, light filters through oversized windows into the bedrooms and bathrooms, and on the third floor, there is additional space for a sizable game room. There is an extensive outdoor living area, accessed via sliding glass doors from the living room, that opens to a patio with cedar ceilings and a fireplace.

 CLR Design Services, Inc.
Corner shower - large contemporary master marble floor and gray floor corner shower idea in Houston with shaker cabinets, white cabinets, multicolored walls, an undermount sink, quartz countertops, a hinged shower door and gray countertops

 Apartment 46 for the Home
A vaulted ceiling with a skylight was created above the bath tub to provide natural light during the day and a view of the stars at night.
Small transitional 3/4 beige tile and stone tile alcove bathtub photo in San Francisco with an undermount sink, furniture-like cabinets, medium tone wood cabinets, granite countertops, a two-piece toilet and gray walls
Small transitional 3/4 beige tile and stone tile alcove bathtub photo in San Francisco with an undermount sink, furniture-like cabinets, medium tone wood cabinets, granite countertops, a two-piece toilet and gray walls
Find the right local pro for your project

 All Star Home Renovation LLC
Example of a large classic 3/4 mosaic tile, black tile and white tile ceramic tile alcove bathtub design in Dallas with raised-panel cabinets, dark wood cabinets, a one-piece toilet, white walls, a drop-in sink and tile countertops
 Kathy Corbet Interiors
John Magor Photography
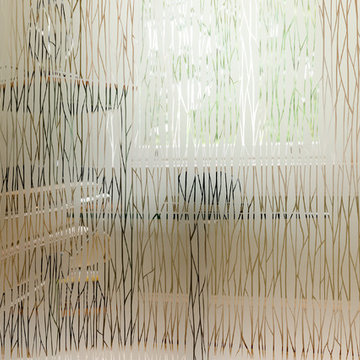
This is a detail of the etched glass from 3 Form.
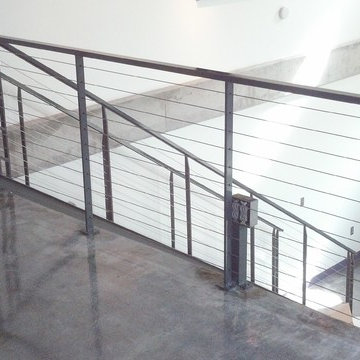
Staircase - contemporary staircase idea in Richmond
Staircase - contemporary staircase idea in Richmond

 Devine Bath & Kitchen
© Devine Bath 2019
Home design - small traditional master ceramic tile ceramic tile and gray floor home design idea in Portland with shaker cabinets, dark wood cabinets, white walls, an undermount sink, quartz countertops, a hinged shower door and white countertops
Home design - small traditional master ceramic tile ceramic tile and gray floor home design idea in Portland with shaker cabinets, dark wood cabinets, white walls, an undermount sink, quartz countertops, a hinged shower door and white countertops
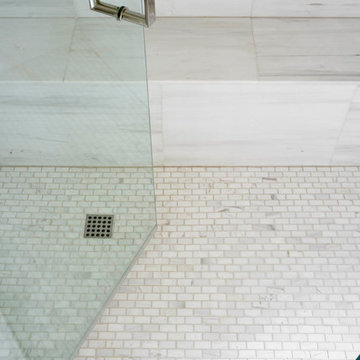


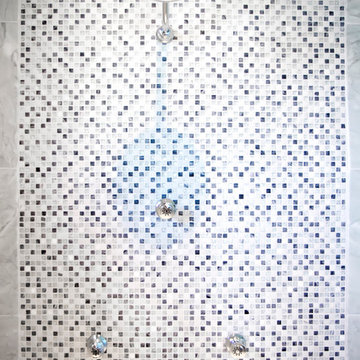
 Glenn Layton Homes
Glenn Layton Homes, LLC, "Building Your Coastal Lifestyle"
Bathroom - coastal bathroom idea in Jacksonville
Bathroom - coastal bathroom idea in Jacksonville
 Bellagio Kitchens & Baths
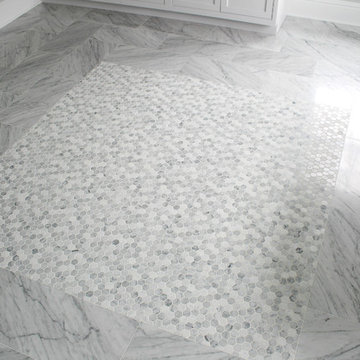
Inspiration for a large modern master white tile and mosaic tile marble floor freestanding bathtub remodel in New York with shaker cabinets, white cabinets, a two-piece toilet, white walls, an undermount sink and marble countertops

 Brewster Home Fashions
Modern grey triangles alternate with metallic accents. Printed on foil for a spectacular and radiant wallpaper option.
Example of a minimalist living room design in Boston
Example of a minimalist living room design in Boston

 Elite Builders LLC
Large cottage l-shaped dark wood floor and brown floor open concept kitchen photo in Chicago with an undermount sink, shaker cabinets, light wood cabinets, wood countertops, gray backsplash, matchstick tile backsplash, stainless steel appliances and an island

 Delpino Custom Homes
Photography by Colin Grey Voigt
Inspiration for a contemporary bathroom remodel in Charleston
Inspiration for a contemporary bathroom remodel in Charleston
 User
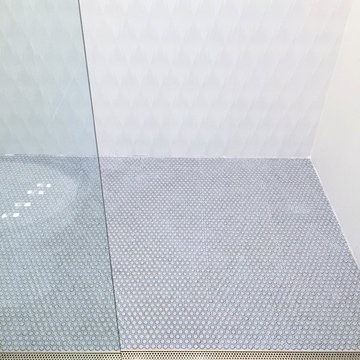
UserInspiration for a mid-sized 1950s master white tile and porcelain tile mosaic tile floor and blue floor walk-in shower remodel with white walls and a hinged shower door
 Just Tile & Marble
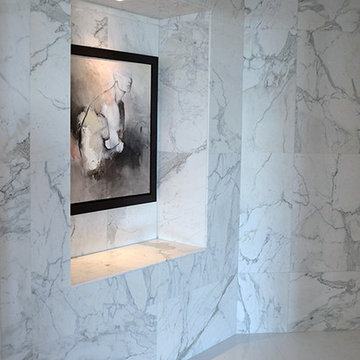
36X36 FEATURE WALL OF CALACUTTA GOLD MARBLE TILE
Example of a marble floor foyer design in Miami with white walls
Example of a marble floor foyer design in Miami with white walls

 Earth Sky Builders
Paul SIbley
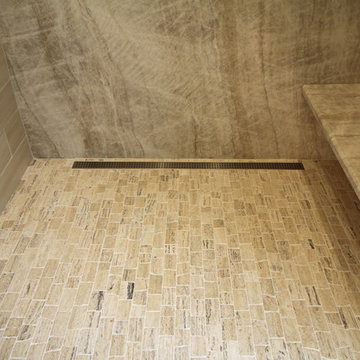
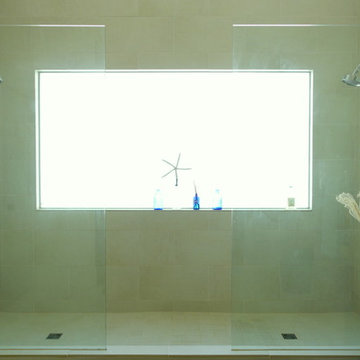
Double shower - mid-sized coastal master brown tile and mosaic tile ceramic tile and white floor double shower idea in Atlanta with shaker cabinets, brown cabinets, beige walls, an undermount sink and granite countertops
Double shower - mid-sized coastal master brown tile and mosaic tile ceramic tile and white floor double shower idea in Atlanta with shaker cabinets, brown cabinets, beige walls, an undermount sink and granite countertops


10