
Search results for "Spotlight" in Home Design Ideas

 Squared Away
Space Organized by Squared Away
Photography by Karen Sachar & Assoc.
Example of a large minimalist men's painted wood floor walk-in closet design in Houston with brown cabinets and flat-panel cabinets
Example of a large minimalist men's painted wood floor walk-in closet design in Houston with brown cabinets and flat-panel cabinets

 Living Stone Design + Build
Professional-grade garage featuring industrial design elements with sophisticated storage solutions and premium finishes. The space combines functional workshop features with modern amenities, showcasing durable flooring, high-capacity lighting, and custom storage systems designed for automotive and workshop equipment.
 Living Stone Design + Build
Professional-grade garage featuring industrial design elements with sophisticated storage solutions and premium finishes. The space combines functional workshop features with modern amenities, showcasing durable flooring, high-capacity lighting, and custom storage systems designed for automotive and workshop equipment.
Find the right local pro for your project

 Interiology Design Co.
The wet bar and counter seating in the basement media room includes everything the homeowner needs for an evening in front of the big screen.
Inspiration for a mid-sized modern carpeted basement remodel in Boston with gray walls
Inspiration for a mid-sized modern carpeted basement remodel in Boston with gray walls
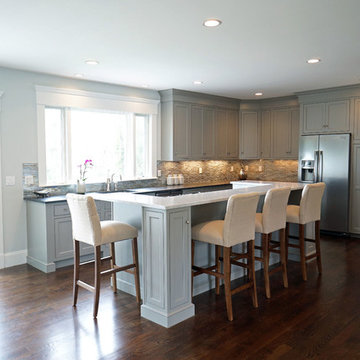
 Spotlight Design Center
Alban Gega Photography
Example of a mid-sized transitional l-shaped dark wood floor eat-in kitchen design in Boston with a single-bowl sink, gray cabinets, marble countertops, multicolored backsplash, stainless steel appliances, an island, recessed-panel cabinets and ceramic backsplash
Example of a mid-sized transitional l-shaped dark wood floor eat-in kitchen design in Boston with a single-bowl sink, gray cabinets, marble countertops, multicolored backsplash, stainless steel appliances, an island, recessed-panel cabinets and ceramic backsplash
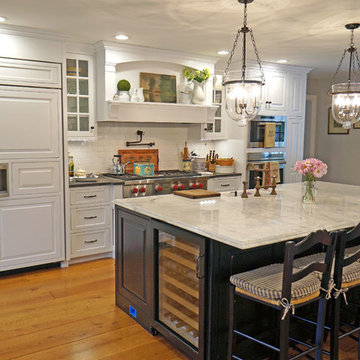 Spotlight Design Center
Large cottage single-wall medium tone wood floor eat-in kitchen photo in Boston with a farmhouse sink, white cabinets, quartzite countertops, white backsplash, ceramic backsplash, paneled appliances, an island and raised-panel cabinets
 Spotlight Design Center
Alban Gega Photography

Example of a mid-sized classic l-shaped medium tone wood floor eat-in kitchen design in Boston with a double-bowl sink, raised-panel cabinets, yellow cabinets, granite countertops, beige backsplash, stone tile backsplash, stainless steel appliances and an island
Example of a mid-sized classic l-shaped medium tone wood floor eat-in kitchen design in Boston with a double-bowl sink, raised-panel cabinets, yellow cabinets, granite countertops, beige backsplash, stone tile backsplash, stainless steel appliances and an island
 Spotlight Design Center
Alban Gega Photography

Inspiration for a mid-sized timeless l-shaped medium tone wood floor eat-in kitchen remodel in Boston with a double-bowl sink, raised-panel cabinets, yellow cabinets, granite countertops, beige backsplash, stone tile backsplash, stainless steel appliances and an island
Inspiration for a mid-sized timeless l-shaped medium tone wood floor eat-in kitchen remodel in Boston with a double-bowl sink, raised-panel cabinets, yellow cabinets, granite countertops, beige backsplash, stone tile backsplash, stainless steel appliances and an island
 Spotlight Design Center
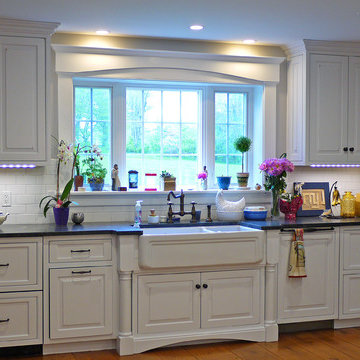
Large farmhouse single-wall medium tone wood floor eat-in kitchen photo in Boston with a farmhouse sink, white cabinets, quartzite countertops, white backsplash, ceramic backsplash, paneled appliances, an island and raised-panel cabinets
 帝姿设计
帝姿设计说明内容
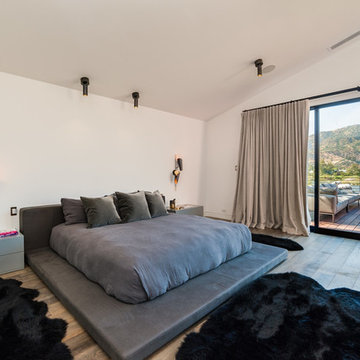
Inspiration for a contemporary medium tone wood floor and brown floor bedroom remodel with white walls
Inspiration for a contemporary medium tone wood floor and brown floor bedroom remodel with white walls
 Spotlight Design Center

A beautiful two tone - Polar and Navy Kitchen with gold hardware.
Eat-in kitchen - mid-sized cottage l-shaped porcelain tile, gray floor and vaulted ceiling eat-in kitchen idea in Boston with a farmhouse sink, beaded inset cabinets, blue cabinets, quartz countertops, white backsplash, porcelain backsplash, paneled appliances, an island and white countertops
Eat-in kitchen - mid-sized cottage l-shaped porcelain tile, gray floor and vaulted ceiling eat-in kitchen idea in Boston with a farmhouse sink, beaded inset cabinets, blue cabinets, quartz countertops, white backsplash, porcelain backsplash, paneled appliances, an island and white countertops
 Morrison Interiors

The slab marble risers are so stunning and give the beautiful entry stairway added luxury. Photos by: Rod Foster
Staircase - large transitional wooden curved limestone floor and metal railing staircase idea in Orange County with white walls, a metal front door and marble risers
Staircase - large transitional wooden curved limestone floor and metal railing staircase idea in Orange County with white walls, a metal front door and marble risers
 Morrison Interiors
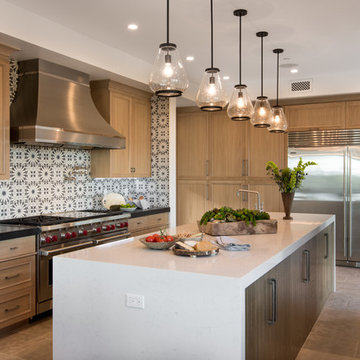
A combination of stain finishes and textures along with the waterfall island bring interest to this gorgeous kitchen. Photos by: Rod Foster
Inspiration for a huge coastal galley limestone floor open concept kitchen remodel in Orange County with a drop-in sink, flat-panel cabinets, light wood cabinets, quartz countertops, blue backsplash, cement tile backsplash, stainless steel appliances and an island
Inspiration for a huge coastal galley limestone floor open concept kitchen remodel in Orange County with a drop-in sink, flat-panel cabinets, light wood cabinets, quartz countertops, blue backsplash, cement tile backsplash, stainless steel appliances and an island
 User

UserDrop-in bathtub - huge country master stone slab light wood floor and brown floor drop-in bathtub idea in Boston with flat-panel cabinets, light wood cabinets, wood countertops, beige countertops, white walls and a vessel sink
 Morrison Interiors
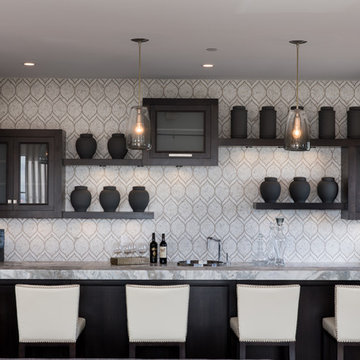
This is the perfect example of how a designer can help client's think outside the box. Nothing really lines up, but it all works. Photos by: Rod Foster
 Morrison Interiors

Repeating lights down and expansive hallway is a great way to showcase the drama of a lengthy space. Photos by: Rod Foster
Inspiration for a huge transitional light wood floor hallway remodel in Orange County with white walls
Inspiration for a huge transitional light wood floor hallway remodel in Orange County with white walls
 Living Stone Design + Build
Professional-grade garage featuring industrial design elements with sophisticated storage solutions and premium finishes. The space combines functional workshop features with modern amenities, showcasing durable flooring, high-capacity lighting, and custom storage systems designed for automotive and workshop equipment.
 Teague Hunziker Photography
©Teague Hunziker

The Wong House. Architects Buff and Hensman 1969
Large 1960s dark wood floor and brown floor game room photo in Los Angeles with a standard fireplace and a brick fireplace
Large 1960s dark wood floor and brown floor game room photo in Los Angeles with a standard fireplace and a brick fireplace

 Brian O'Tuama Architects
Mid-sized trendy single-wall concrete floor and gray floor eat-in kitchen photo in London with an undermount sink, flat-panel cabinets, marble countertops, white backsplash, stainless steel appliances and an island
 3folles

Open concept kitchen - industrial medium tone wood floor and brown floor open concept kitchen idea with a drop-in sink, glass-front cabinets, white backsplash, subway tile backsplash, black appliances, an island and white countertops
14