
Search results for "Spotlight" in Home Design Ideas

Mid-sized minimalist single-wall light wood floor eat-in kitchen photo in Minneapolis with a double-bowl sink, glass-front cabinets, granite countertops, green backsplash, subway tile backsplash, stainless steel appliances, white walls and an island
 Eliza Engle Interiors
West Hollywood Condo Remodel
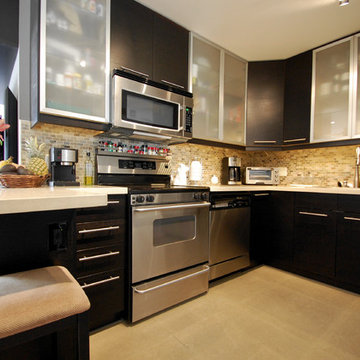
Small trendy l-shaped porcelain tile eat-in kitchen photo in Atlanta with flat-panel cabinets, dark wood cabinets, quartz countertops, beige backsplash, stone tile backsplash, stainless steel appliances, gray walls, a single-bowl sink and a peninsula
Small trendy l-shaped porcelain tile eat-in kitchen photo in Atlanta with flat-panel cabinets, dark wood cabinets, quartz countertops, beige backsplash, stone tile backsplash, stainless steel appliances, gray walls, a single-bowl sink and a peninsula
 Carolyn Reyes
Photo: Carolyn Reyes © 2016 Houzz
Design: Kelly Mack Home
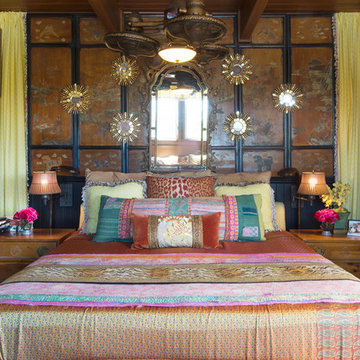
Inspiration for an eclectic bedroom remodel in Los Angeles
Inspiration for an eclectic bedroom remodel in Los Angeles
Find the right local pro for your project
 Living Stone Design + Build


Professional-grade garage featuring industrial design elements with sophisticated storage solutions and premium finishes. The space combines functional workshop features with modern amenities, showcasing durable flooring, high-capacity lighting, and custom storage systems designed for automotive and workshop equipment.
 Morrison Interiors

This spacious plan is perfect for a large family to enjoy relaxing. Photos by: Rod Foster
Example of a huge transitional open concept limestone floor family room design in Orange County with white walls, a standard fireplace, a concrete fireplace and a wall-mounted tv
Example of a huge transitional open concept limestone floor family room design in Orange County with white walls, a standard fireplace, a concrete fireplace and a wall-mounted tv
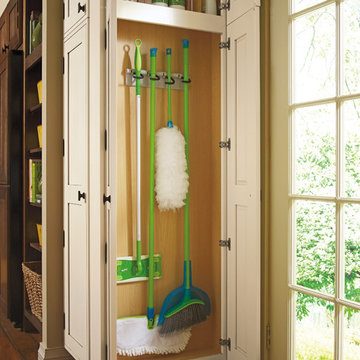

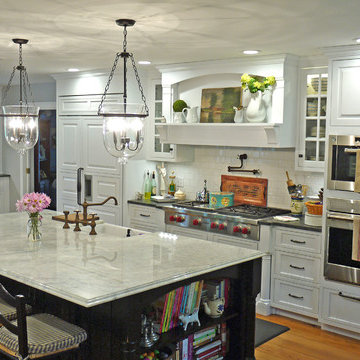
 Spotlight Design Center
Eat-in kitchen - large country single-wall medium tone wood floor eat-in kitchen idea in Boston with a farmhouse sink, white cabinets, quartzite countertops, white backsplash, ceramic backsplash, paneled appliances, an island and raised-panel cabinets
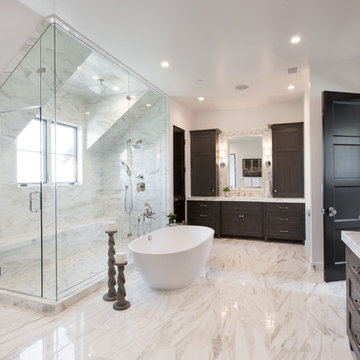 Morrison Interiors
The marble says it all. Pure luxury. Photos by: Rod Foster
Huge transitional master white tile and stone tile marble floor freestanding bathtub photo in Orange County with recessed-panel cabinets, dark wood cabinets, a one-piece toilet, white walls, an undermount sink and marble countertops
Huge transitional master white tile and stone tile marble floor freestanding bathtub photo in Orange County with recessed-panel cabinets, dark wood cabinets, a one-piece toilet, white walls, an undermount sink and marble countertops

 Spotlight Design Center
Alban Gega Photography
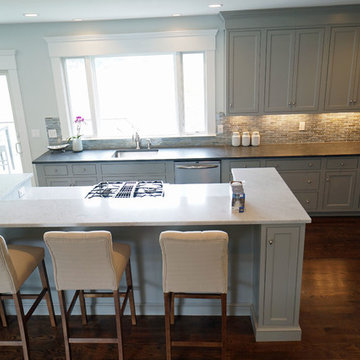
Mid-sized transitional l-shaped dark wood floor eat-in kitchen photo in Boston with a single-bowl sink, gray cabinets, marble countertops, multicolored backsplash, stainless steel appliances, an island, recessed-panel cabinets and ceramic backsplash
Mid-sized transitional l-shaped dark wood floor eat-in kitchen photo in Boston with a single-bowl sink, gray cabinets, marble countertops, multicolored backsplash, stainless steel appliances, an island, recessed-panel cabinets and ceramic backsplash
 Fivedot
Cleary O'Farrell
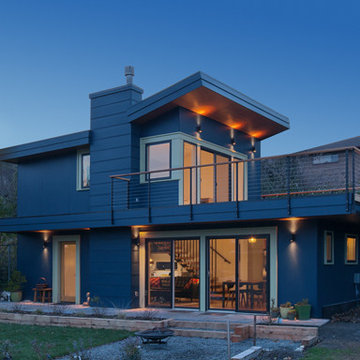
Small minimalist blue two-story house exterior photo in Seattle with a shed roof
Small minimalist blue two-story house exterior photo in Seattle with a shed roof
 Inviting Home Inc
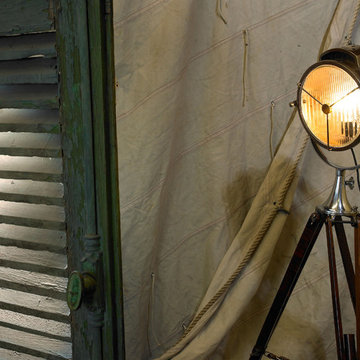
As always searching for the lucky find, the original of this ‘30s Navy spotlight was unearthed in an antique store in Greenwich, England. In a way the light is a wonderful combination of old technology, romantic seafaring and practical lighting.
Perched on its imposing rosewood tripod the light dominates, adding character to a room, an important element in today’s design philosophy. Our replica of 30s Navy spotlight is hand-crafted of brass and aluminum. This is signature for those who value master craftsmanship and technical skills. Coast guard patrol spotlight tripod lamp is a great addition to a now much appreciated collection of spotlights and tripod lamps.
 Spotlight Design Center
Alban Gega Photography
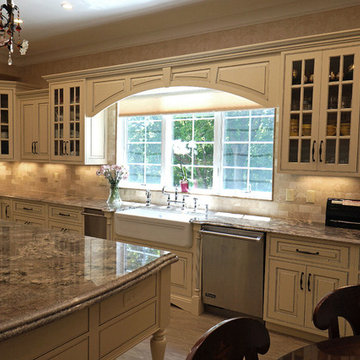
Inspiration for a large timeless u-shaped porcelain tile eat-in kitchen remodel in Boston with a farmhouse sink, granite countertops, beige backsplash, stone tile backsplash, stainless steel appliances, an island, raised-panel cabinets and beige cabinets
Inspiration for a large timeless u-shaped porcelain tile eat-in kitchen remodel in Boston with a farmhouse sink, granite countertops, beige backsplash, stone tile backsplash, stainless steel appliances, an island, raised-panel cabinets and beige cabinets
 Spotlight Design Center
Alban Gega Photography
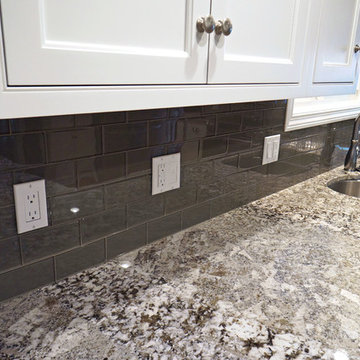
Example of a mid-sized classic u-shaped medium tone wood floor eat-in kitchen design in Boston with an undermount sink, beaded inset cabinets, white cabinets, granite countertops, gray backsplash, glass tile backsplash, stainless steel appliances and a peninsula
Example of a mid-sized classic u-shaped medium tone wood floor eat-in kitchen design in Boston with an undermount sink, beaded inset cabinets, white cabinets, granite countertops, gray backsplash, glass tile backsplash, stainless steel appliances and a peninsula
 Creative Furniture Galleries
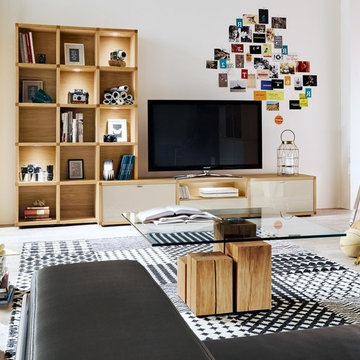
Features:
Wood Veneer Frame
2 Frame Finishes
9 Front finishes
The rear panels are in the chosen frame finish
The lacquer lamination surfaces in high gloss and matt are very scratch-resistant because of the UV-lacquer
The single pane safety, clear glass doors are glue-processed with high quality fittings
All doors and drawers have a soft close mechanism, drawers are full pull-outs
LED lighting optional, regulate your lighting atmosphere with a transmit dimmer and infrared repeater
Dimensions:
W 117.70" x D 20"/12.20" x H 74.80"
 AcousticSmart Home Theatre Interiors
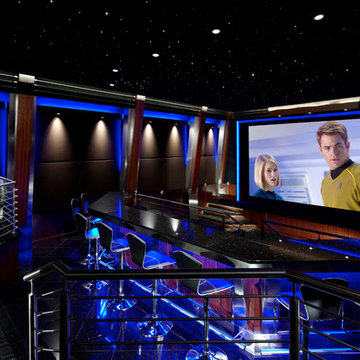
Inspiration for a huge modern enclosed black floor and ceramic tile home theater remodel in New York with gray walls and a projector screen
 Morrison Interiors

Using one color for display can make anything look chic and modern. Photos by: Rod Foster
Inspiration for a large transitional limestone floor foyer remodel in Orange County with white walls and a metal front door
Inspiration for a large transitional limestone floor foyer remodel in Orange County with white walls and a metal front door
 Morrison Interiors

This secondary bath might encourage a lengthy guest visit. Photo Credit: Rod Foster
Large transitional white tile and mosaic tile limestone floor doorless shower photo in Orange County with recessed-panel cabinets, light wood cabinets, a one-piece toilet, white walls, an undermount sink and granite countertops
Large transitional white tile and mosaic tile limestone floor doorless shower photo in Orange County with recessed-panel cabinets, light wood cabinets, a one-piece toilet, white walls, an undermount sink and granite countertops
 Living Stone Design + Build

Professional-grade garage featuring industrial design elements with sophisticated storage solutions and premium finishes. The space combines functional workshop features with modern amenities, showcasing durable flooring, high-capacity lighting, and custom storage systems designed for automotive and workshop equipment.
17