
Search results for "Spotlight" in Home Design Ideas


 Falcone Hybner Design, Inc.

Interior Design by Falcone Hybner Design, Inc. Photo by Amoura Productions.
Mid-sized trendy medium tone wood floor family room library photo in Omaha with gray walls
Mid-sized trendy medium tone wood floor family room library photo in Omaha with gray walls

Find the right local pro for your project
 Interior Design Collaborative
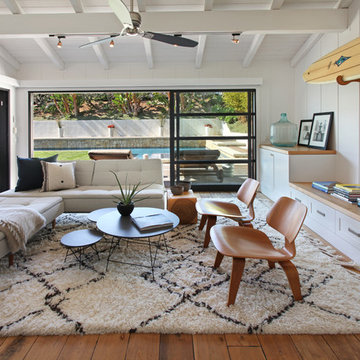
Example of a trendy medium tone wood floor living room design in Orange County with white walls
 Siren Spaces
Lucy Call
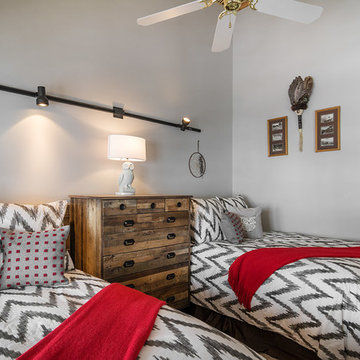
Inspiration for a rustic guest carpeted bedroom remodel in Salt Lake City with gray walls and no fireplace
Inspiration for a rustic guest carpeted bedroom remodel in Salt Lake City with gray walls and no fireplace
 Luke Gibson Photography
Luke Gibson Photography

Example of a transitional formal and enclosed dark wood floor living room design in Los Angeles with gray walls, no fireplace and no tv
Example of a transitional formal and enclosed dark wood floor living room design in Los Angeles with gray walls, no fireplace and no tv
 Christopher Hanks Design and Cabinetry
robert reck, chris Hanks

Inspiration for a contemporary galley eat-in kitchen remodel in Albuquerque with a single-bowl sink, flat-panel cabinets, medium tone wood cabinets, white backsplash and an island
Inspiration for a contemporary galley eat-in kitchen remodel in Albuquerque with a single-bowl sink, flat-panel cabinets, medium tone wood cabinets, white backsplash and an island
 Frasier-Martis Architects, P.C.
Kurt Johnson
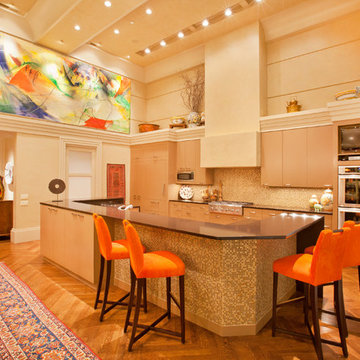
Inspiration for a large contemporary galley medium tone wood floor open concept kitchen remodel in Omaha with an undermount sink, flat-panel cabinets, beige cabinets, quartz countertops, multicolored backsplash, mosaic tile backsplash, stainless steel appliances and an island
Inspiration for a large contemporary galley medium tone wood floor open concept kitchen remodel in Omaha with an undermount sink, flat-panel cabinets, beige cabinets, quartz countertops, multicolored backsplash, mosaic tile backsplash, stainless steel appliances and an island
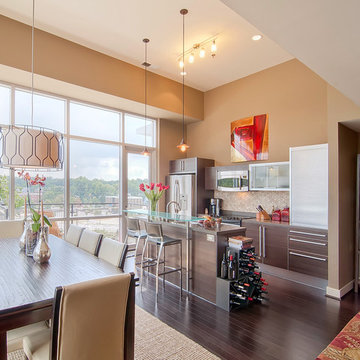
 Leslie Scott Photography
Leslie Scott
Example of a trendy dark wood floor open concept kitchen design in Charlotte with beige walls
Example of a trendy dark wood floor open concept kitchen design in Charlotte with beige walls

 Diego Pacheco Design Practice
Open Plan Kitchen /Living / Dining
Example of a large danish galley light wood floor kitchen design in San Francisco with an integrated sink, flat-panel cabinets, granite countertops, white appliances and an island
Example of a large danish galley light wood floor kitchen design in San Francisco with an integrated sink, flat-panel cabinets, granite countertops, white appliances and an island

 Matthew Gallant Photography
Example of a huge minimalist galley concrete floor and gray floor open concept kitchen design in Seattle with an integrated sink, flat-panel cabinets, stainless steel cabinets, stainless steel countertops, metallic backsplash, metal backsplash, stainless steel appliances, an island and gray countertops
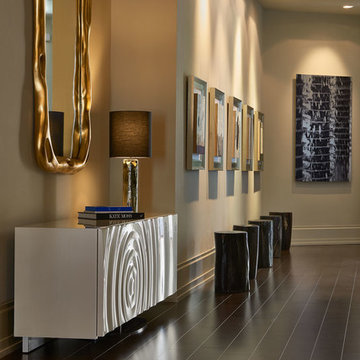
 Stephen Allen Photography
Stephen Allen
Entry hall - contemporary dark wood floor entry hall idea in Orlando with beige walls
Entry hall - contemporary dark wood floor entry hall idea in Orlando with beige walls

 CBH Architects
Greg Martz
Large transitional formal and open concept medium tone wood floor living room photo in New York with white walls, no tv and a standard fireplace
Large transitional formal and open concept medium tone wood floor living room photo in New York with white walls, no tv and a standard fireplace

 DECOR landscape
Inspiration for a small contemporary backyard deck remodel in Salt Lake City with a roof extension
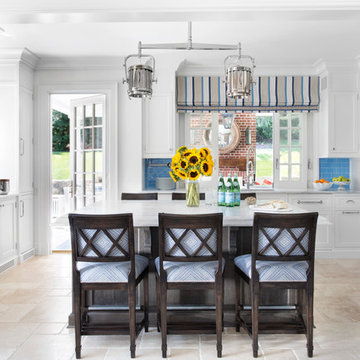
 Brooks and Falotico Associates, Inc.
Sarah Dorio
Inspiration for a timeless u-shaped open concept kitchen remodel in New York with blue backsplash, subway tile backsplash, white walls and an island
Inspiration for a timeless u-shaped open concept kitchen remodel in New York with blue backsplash, subway tile backsplash, white walls and an island
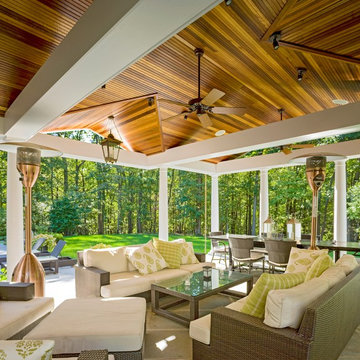
 Peter Falkner ASMP, PPA
Peter Falkner
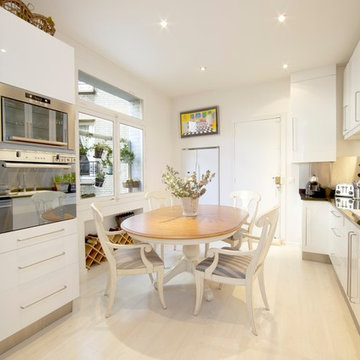
Eat-in kitchen - large contemporary l-shaped eat-in kitchen idea in Paris with white cabinets and no island
Eat-in kitchen - large contemporary l-shaped eat-in kitchen idea in Paris with white cabinets and no island
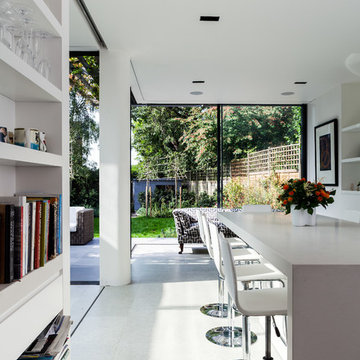
 David Butler Photography
Photo by David Butler.
Charles Barclay Architects.
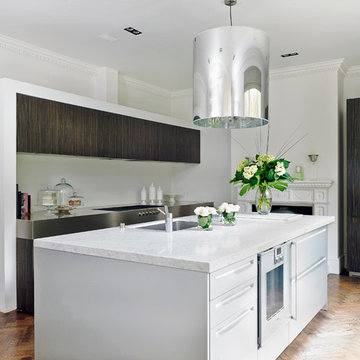
Inspiration for a contemporary kitchen remodel in London
Inspiration for a contemporary kitchen remodel in London

 MATRIX DESIGN

Eat-in kitchen - mid-sized contemporary galley concrete floor and gray floor eat-in kitchen idea in London with flat-panel cabinets, light wood cabinets, marble countertops, gray backsplash, marble backsplash, stainless steel appliances and an island
5