
Search results for "Spots b" in Home Design Ideas
 SpotOnDesign
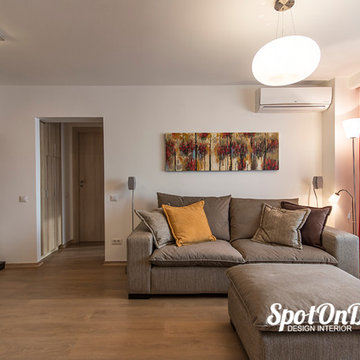
Livingul este amenajat fara pretentii, insa s-a pus accent pe confort, canapeaua cu puf fiind locul perfect pentru vizionarea filmelor, mai ales ca incaperea dispune de un sistem home cinema.
Photo by SpotOnDesign
 SpotOnDesign
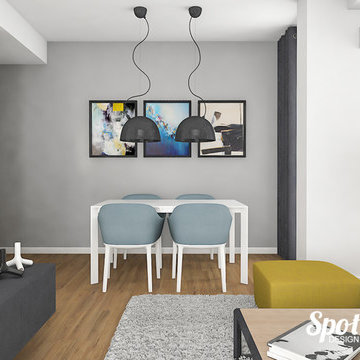
Zona de living inglobeaza cu succes o zona de dining ce poate sustine maxim sase musafiri. Personalitatea locului este data de trei tablouri colorate, abstracte.
Photo by SpotOnDesign
 SpotOnDesign
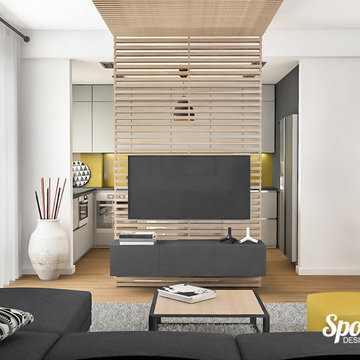
Piesa de rezistenta din living este suportul TV, realizat integral la comanda din lamele orizontale din lemn. Este acel element-cheie al amenajarii de interior.
Photo by SpotOnDesign
Find the right local pro for your project
 SpotOnDesign
Photo by SpotOnDesign
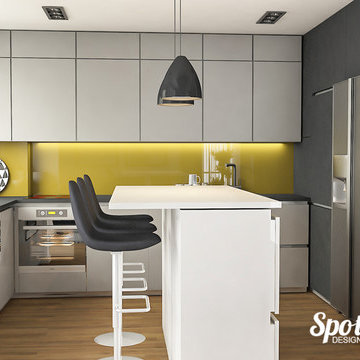
Example of a small minimalist l-shaped open concept kitchen design in Other with a double-bowl sink, flat-panel cabinets, gray cabinets, quartz countertops, yellow backsplash, glass sheet backsplash, stainless steel appliances and an island
Example of a small minimalist l-shaped open concept kitchen design in Other with a double-bowl sink, flat-panel cabinets, gray cabinets, quartz countertops, yellow backsplash, glass sheet backsplash, stainless steel appliances and an island
 SpotOnDesign
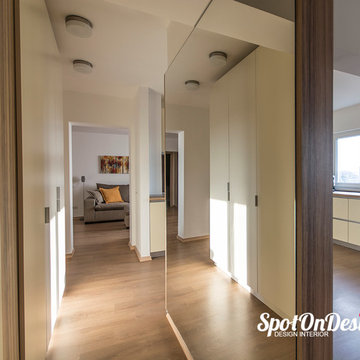
Holul ce leaga camerele apartamentului a fost pastrat si placat cu oglinda, pentru a directiona traficul si pentru a functiona ca separator intre zone.
Photo by SpotOnDesign
 SpotOnDesign

Comoda tip servanta cu sertare si usi batante incadrata la fix de 3 polite unde vor fi expuse fotografiile familiei.
Photo by SpotOnDesign
Small minimalist light wood floor kitchen/dining room combo photo in Other with multicolored walls
Small minimalist light wood floor kitchen/dining room combo photo in Other with multicolored walls


 SpotOnDesign
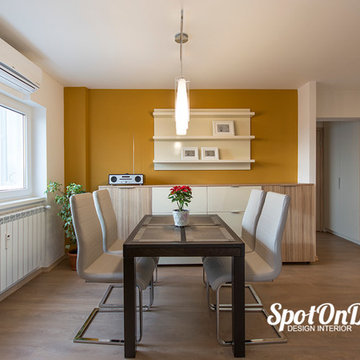
Dining foarte spatios cu influente retro, obtinut prin renuntarea la unul dintre cele 3 dormitoare.
Photo by SpotOnDesign
Kitchen/dining room combo - small modern light wood floor kitchen/dining room combo idea in Other with multicolored walls
Kitchen/dining room combo - small modern light wood floor kitchen/dining room combo idea in Other with multicolored walls
 SpotOnDesign
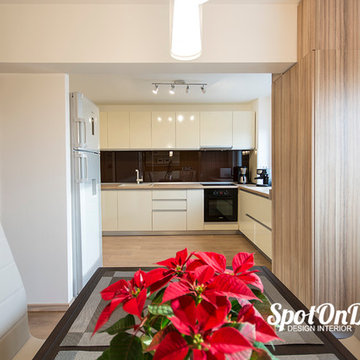
Zona de dining are multe spatii pentru depozitare printre care si spatiul din dreapta destinat centralei.
Photo by SpotOnDesign
Small minimalist light wood floor kitchen/dining room combo photo in Other with multicolored walls
Small minimalist light wood floor kitchen/dining room combo photo in Other with multicolored walls
 SpotOnDesign

Mobilier dining spatios, realizat pe comanda avand finisaje de lemn fibros cu alb.
Photo by SpotOnDesign
Example of a small minimalist light wood floor kitchen/dining room combo design in Other with multicolored walls
Example of a small minimalist light wood floor kitchen/dining room combo design in Other with multicolored walls
 SpotOnDesign
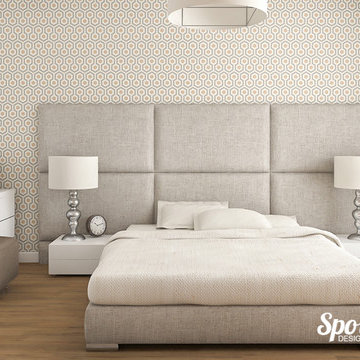
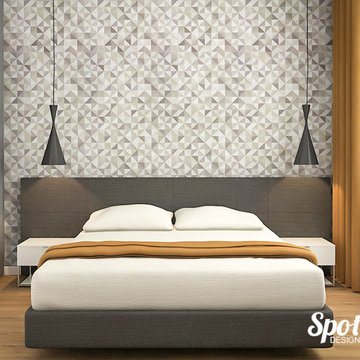
Dormitorul de oaspeti poate fi foarte usor confundat cu al doilea dormitor matrimonial.
Photo by SpotOnDesign
Mid-sized minimalist bedroom photo in Other
Mid-sized minimalist bedroom photo in Other

Sponsored
Columbus, OH
Free consultation for landscape design!

Peabody Landscape Group
Franklin County's Reliable Landscape Design & Contracting
 SpotOnDesign
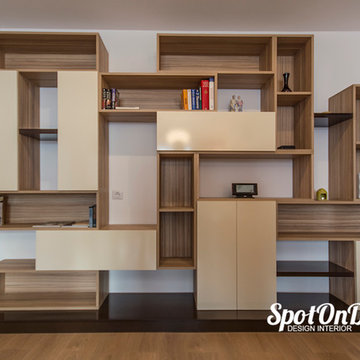
Mobilier cu o functie estetica intrinseca, fiind atractiv prin jocul volumelor si a spatiilor deschise/inchise.
Photo by SpotOnDesign
Inspiration for a mid-sized modern open concept light wood floor living room remodel in Other with white walls and a tv stand
Inspiration for a mid-sized modern open concept light wood floor living room remodel in Other with white walls and a tv stand
 SpotOnDesign
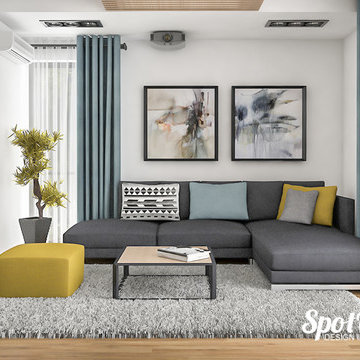
Un living cu un aer young. De dimensiuni medii, practic si confortabil. Beneficiarii ne-au povestit ca este locul ideal unde sa te retragi seara la un film dupa o zi istovitoare. Mai ales ca am montat si un videoproiector : )
Photo by SpotOnDesign
 SpotOnDesign
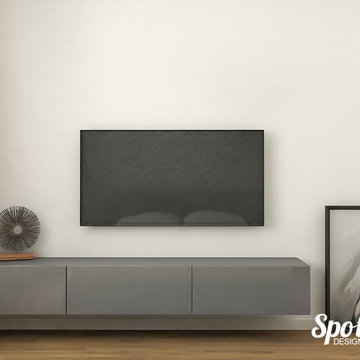
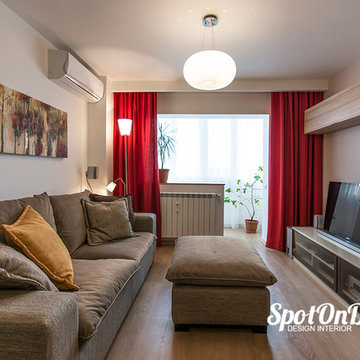
Mobilier minimalist montat pe un perete intreg cu multiple functii: depozitare audio-video, expunerea decoratiunilor, echilibrarea proportiilor in incapere.
Photo by SpotOnDesign

 Emily Griffin Design
Sian Richards
Inspiration for a large coastal dark wood floor and brown floor eat-in kitchen remodel in Toronto with a farmhouse sink, white cabinets, quartz countertops, blue backsplash, paneled appliances, recessed-panel cabinets, subway tile backsplash and no island
Inspiration for a large coastal dark wood floor and brown floor eat-in kitchen remodel in Toronto with a farmhouse sink, white cabinets, quartz countertops, blue backsplash, paneled appliances, recessed-panel cabinets, subway tile backsplash and no island
Sponsored
Columbus, OH
Free consultation for landscape design!
Peabody Landscape Group
Franklin County's Reliable Landscape Design & Contracting
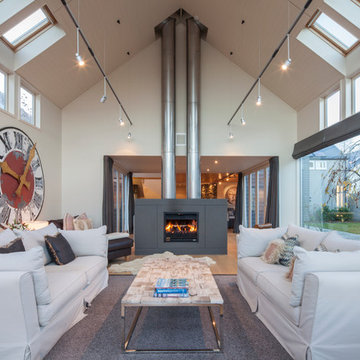
Example of a transitional formal light wood floor living room design in Christchurch with white walls

 Grassroots Design & Build Inc.
JVL Photography
Inspiration for a small contemporary ceramic tile enclosed kitchen remodel in Ottawa with a farmhouse sink, flat-panel cabinets, white cabinets, wood countertops, white backsplash, subway tile backsplash, stainless steel appliances and a peninsula
Inspiration for a small contemporary ceramic tile enclosed kitchen remodel in Ottawa with a farmhouse sink, flat-panel cabinets, white cabinets, wood countertops, white backsplash, subway tile backsplash, stainless steel appliances and a peninsula

 Sigmar
Petr Krejci
Example of a transitional l-shaped kitchen design in London with shaker cabinets and gray backsplash
Example of a transitional l-shaped kitchen design in London with shaker cabinets and gray backsplash
9