
Search results for "Sprawling ranch" in Home Design Ideas
 Maraya Interior Design
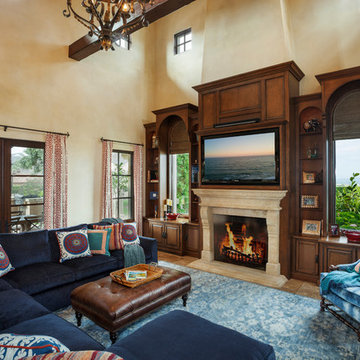
Old world Spanish Villa with deep, thick plaster walls and groin vaults. Arches are plentiful, along with views of the Thousand Oaks and Westlake valley. This comfortable home is designed for a wonderful, fun family with two children. The place of many gatherings of friends and family, it radiates a warmth and love of good times with great friends. Deep rich blues, aqua and terra cotta colors throughout this home, with travertine versaille patterned floors.
Deep loggia and patios all around the home take advantage of all the mountain and valley views, while keeping the family and friends warm in cooler times. The entire sprawling villa is wrapped around an inside patio with a fountain and hand made Malibu Tile pots. All furniture is hand made, from distressed and rustic tables to custom upholstery in jewel tones. A built in bar for entertaining in the great room, a very large family room with deep blue fabric wrap around sofa, hand knotted rugs in the living room, master bedroom and family room. A master suite with light creamy white walls, a plaster fireplace and a metal poster bed looks through a sitting room with turquoise accents. The home has 6 fireplaces, of which three are outside, some carved in limestone, others in spanish plaster.
Designed by Maraya Interior Design. From their beautiful resort town of Ojai, they serve clients in Montecito, Hope Ranch, Malibu, Westlake and Calabasas, across the tri-county areas of Santa Barbara, Ventura and Los Angeles, south to Hidden Hills- north through Solvang and more. Patrick Price photography
 Maraya Interior Design
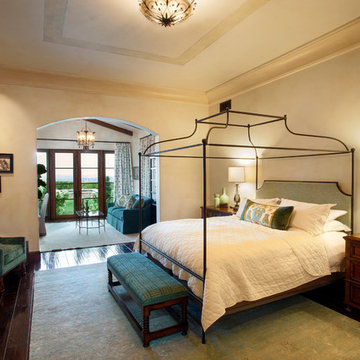
Old world Spanish Villa with deep, thick plaster walls and groin vaults. Arches are plentiful, along with views of the Thousand Oaks and Westlake valley. This comfortable home is designed for a wonderful, fun family with two children. The place of many gatherings of friends and family, it radiates a warmth and love of good times with great friends. Deep rich blues, aqua and terra cotta colors throughout this home, with travertine versaille patterned floors.
Deep loggia and patios all around the home take advantage of all the mountain and valley views, while keeping the family and friends warm in cooler times. The entire sprawling villa is wrapped around an inside patio with a fountain and hand made Malibu Tile pots. All furniture is hand made, from distressed and rustic tables to custom upholstery in jewel tones. A built in bar for entertaining in the great room, a very large family room with deep blue fabric wrap around sofa, hand knotted rugs in the living room, master bedroom and family room. A master suite with light creamy white walls, a plaster fireplace and a metal poster bed looks through a sitting room with turquoise accents. The home has 6 fireplaces, of which three are outside, some carved in limestone, others in spanish plaster.
Designed by Maraya Interior Design. From their beautiful resort town of Ojai, they serve clients in Montecito, Hope Ranch, Malibu, Westlake and Calabasas, across the tri-county areas of Santa Barbara, Ventura and Los Angeles, south to Hidden Hills- north through Solvang and more. Patrick Price photography
 James McNeal Architecture and Design


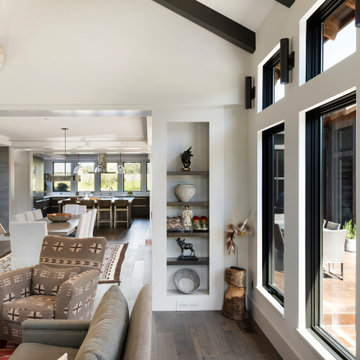
Built into the hillside, this industrial ranch sprawls across the site, taking advantage of views of the landscape. A metal structure ties together multiple ranch buildings with a modern, sleek interior that serves as a gallery for the owners collected works of art. A welcoming, airy bridge is located at the main entrance, and spans a unique water feature flowing beneath into a private trout pond below, where the owner can fly fish directly from the man-cave!
Find the right local pro for your project
 James McNeal Architecture and Design
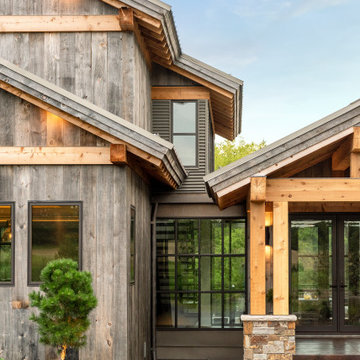
Built into the hillside, this industrial ranch sprawls across the site, taking advantage of views of the landscape. A metal structure ties together multiple ranch buildings with a modern, sleek interior that serves as a gallery for the owners collected works of art. A welcoming, airy bridge is located at the main entrance, and spans a unique water feature flowing beneath into a private trout pond below, where the owner can fly fish directly from the man-cave!
 The Kitchen Place
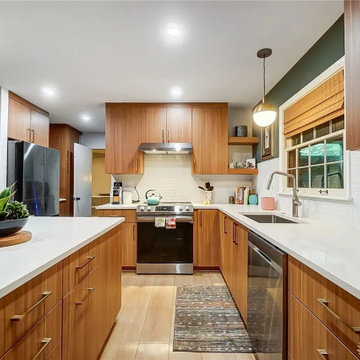
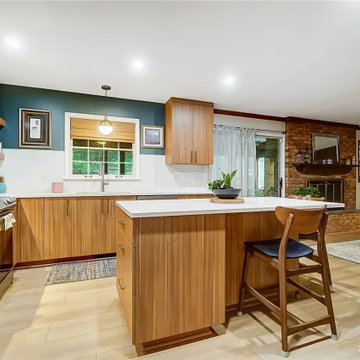
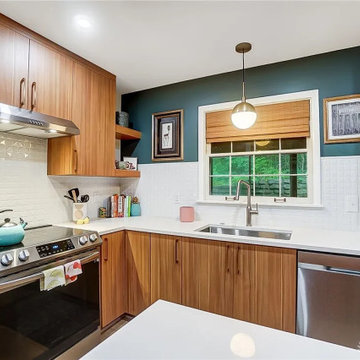
The new homeowners of this sprawling 1960s ranch in Kettering, Ohio, loved Mid-century modern design. They worked with Kelly Zamonski on the kitchen design with ideas of their own. Together they designed a function and edgy kitchen. The homeownewrs DIY'd the demo and prep and removed a non-load bearing wall. This sleek yet homey kitchen fits the older ranch style home.
 Showhomes Houston
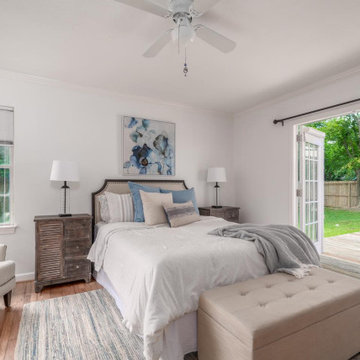
Beautiful, charming, very well maintained ranch style home in the coveted Knollwood Village neighborhood. Natural light throughout this gorgeous home gives it a light and bright feeling. Recent updates include: New AC System (March 2020), New Water Heater (December 2021), kitchen granite countertops (2018), and recently repainted interior. Fully functional kitchen, abundant cabinet space, leading into the perfect breakfast nook. Nicely sized primary bedroom with ensuite bath, and French doors giving access to the large back patio deck and yard directly from the bedroom. The two secondary bedrooms as well as the guest bath are located down the large skylit hallway. Sprawling backyard with abundant green space, and an expansive wood patio deck. Mature trees surround and shade this serene backyard oasis.
 James McNeal Architecture and Design
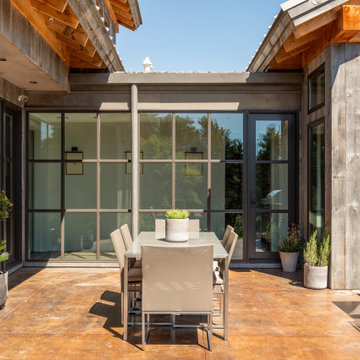
Built into the hillside, this industrial ranch sprawls across the site, taking advantage of views of the landscape. A metal structure ties together multiple ranch buildings with a modern, sleek interior that serves as a gallery for the owners collected works of art. A welcoming, airy bridge is located at the main entrance, and spans a unique water feature flowing beneath into a private trout pond below, where the owner can fly fish directly from the man-cave!
 James McNeal Architecture and Design

Built into the hillside, this industrial ranch sprawls across the site, taking advantage of views of the landscape. A metal structure ties together multiple ranch buildings with a modern, sleek interior that serves as a gallery for the owners collected works of art. A welcoming, airy bridge is located at the main entrance, and spans a unique water feature flowing beneath into a private trout pond below, where the owner can fly fish directly from the man-cave!
 Showhomes Houston
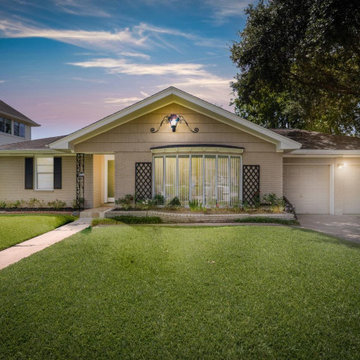
Beautiful, charming, very well maintained ranch style home in the coveted Knollwood Village neighborhood. Natural light throughout this gorgeous home gives it a light and bright feeling. Recent updates include: New AC System (March 2020), New Water Heater (December 2021), kitchen granite countertops (2018), and recently repainted interior. Fully functional kitchen, abundant cabinet space, leading into the perfect breakfast nook. Nicely sized primary bedroom with ensuite bath, and French doors giving access to the large back patio deck and yard directly from the bedroom. The two secondary bedrooms as well as the guest bath are located down the large skylit hallway. Sprawling backyard with abundant green space, and an expansive wood patio deck. Mature trees surround and shade this serene backyard oasis.
 Showhomes Houston
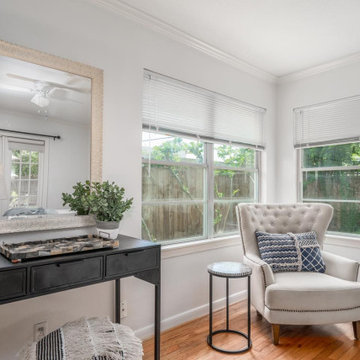
Beautiful, charming, very well maintained ranch style home in the coveted Knollwood Village neighborhood. Natural light throughout this gorgeous home gives it a light and bright feeling. Recent updates include: New AC System (March 2020), New Water Heater (December 2021), kitchen granite countertops (2018), and recently repainted interior. Fully functional kitchen, abundant cabinet space, leading into the perfect breakfast nook. Nicely sized primary bedroom with ensuite bath, and French doors giving access to the large back patio deck and yard directly from the bedroom. The two secondary bedrooms as well as the guest bath are located down the large skylit hallway. Sprawling backyard with abundant green space, and an expansive wood patio deck. Mature trees surround and shade this serene backyard oasis.
 James McNeal Architecture and Design

Built into the hillside, this industrial ranch sprawls across the site, taking advantage of views of the landscape. A metal structure ties together multiple ranch buildings with a modern, sleek interior that serves as a gallery for the owners collected works of art. A welcoming, airy bridge is located at the main entrance, and spans a unique water feature flowing beneath into a private trout pond below, where the owner can fly fish directly from the man-cave!
 The Kitchen Place
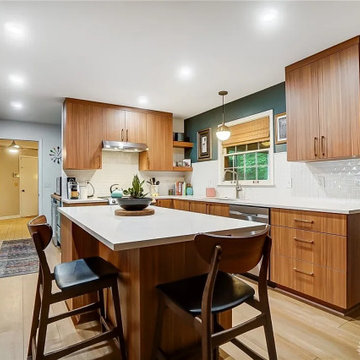
The new homeowners of this sprawling 1960s ranch in Kettering, Ohio, loved Mid-century modern design. They worked with Kelly Zamonski on the kitchen design with ideas of their own. Together they designed a function and edgy kitchen. The homeownewrs DIY'd the demo and prep and removed a non-load bearing wall. This sleek yet homey kitchen fits the older ranch style home.
 The Kitchen Place
The new homeowners of this sprawling 1960s ranch in Kettering, Ohio, loved Mid-century modern design. They worked with Kelly Zamonski on the kitchen design with ideas of their own. Together they designed a function and edgy kitchen. The homeownewrs DIY'd the demo and prep and removed a non-load bearing wall. This sleek yet homey kitchen fits the older ranch style home.
 James McNeal Architecture and Design
Built into the hillside, this industrial ranch sprawls across the site, taking advantage of views of the landscape. A metal structure ties together multiple ranch buildings with a modern, sleek interior that serves as a gallery for the owners collected works of art. A welcoming, airy bridge is located at the main entrance, and spans a unique water feature flowing beneath into a private trout pond below, where the owner can fly fish directly from the man-cave!
 James McNeal Architecture and Design
Built into the hillside, this industrial ranch sprawls across the site, taking advantage of views of the landscape. A metal structure ties together multiple ranch buildings with a modern, sleek interior that serves as a gallery for the owners collected works of art. A welcoming, airy bridge is located at the main entrance, and spans a unique water feature flowing beneath into a private trout pond below, where the owner can fly fish directly from the man-cave!
 The Kitchen Place
The new homeowners of this sprawling 1960s ranch in Kettering, Ohio, loved Mid-century modern design. They worked with Kelly Zamonski on the kitchen design with ideas of their own. Together they designed a function and edgy kitchen. The homeownewrs DIY'd the demo and prep and removed a non-load bearing wall. This sleek yet homey kitchen fits the older ranch style home.
 James McNeal Architecture and Design

Built into the hillside, this industrial ranch sprawls across the site, taking advantage of views of the landscape. A metal structure ties together multiple ranch buildings with a modern, sleek interior that serves as a gallery for the owners collected works of art. A welcoming, airy bridge is located at the main entrance, and spans a unique water feature flowing beneath into a private trout pond below, where the owner can fly fish directly from the man-cave!
 The Kitchen Place
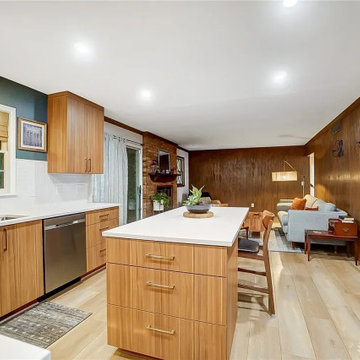
The new homeowners of this sprawling 1960s ranch in Kettering, Ohio, loved Mid-century modern design. They worked with Kelly Zamonski on the kitchen design with ideas of their own. Together they designed a function and edgy kitchen. The homeownewrs DIY'd the demo and prep and removed a non-load bearing wall. This sleek yet homey kitchen fits the older ranch style home.
 James McNeal Architecture and Design

Built into the hillside, this industrial ranch sprawls across the site, taking advantage of views of the landscape. A metal structure ties together multiple ranch buildings with a modern, sleek interior that serves as a gallery for the owners collected works of art. A welcoming, airy bridge is located at the main entrance, and spans a unique water feature flowing beneath into a private trout pond below, where the owner can fly fish directly from the man-cave!
 The Kitchen Place

The new homeowners of this sprawling 1960s ranch in Kettering, Ohio, loved Mid-century modern design. They worked with Kelly Zamonski on the kitchen design with ideas of their own. Together they designed a function and edgy kitchen. The homeownewrs DIY'd the demo and prep and removed a non-load bearing wall. This sleek yet homey kitchen fits the older ranch style home.
32