
Search results for "Spray me" in Home Design Ideas

 S.J. Janis Company, Inc.
Santa Cecelia granite countertops beautifully matched the bright white Plato Prelude kitchen cabinets in this Racine home.
A 36" GE Monogram 5 burner gas cooktop provided a large cooking area with proper ventilation from Vent-a-hood. GE Monogram Top Control dishwasher blended in with a stainless steel finish.
For the kitchen sink, a ProFlo undermount double bowl stainless steel model was used with a Delta Leland pull-out single lever kitchen faucet in Arctic steel. To compliment, an InSinkErator Pro Compact 3/4 hp model handles the disposal.
New Brazilian cherry hardwood flooring adds the proper contrast needed while providing a very clean look.

 Angela Westmore, LLC.
Example of a mid-sized classic l-shaped porcelain tile and gray floor enclosed kitchen design in Milwaukee with a farmhouse sink, recessed-panel cabinets, white cabinets, marble countertops, white backsplash, cement tile backsplash, paneled appliances, an island and multicolored countertops
 Carriage Lane Design-Build Inc.
Photography: Stephani Buchman,
Floral: Bluebird Event Design

Mid-sized danish galley light wood floor open concept kitchen photo in Toronto with an undermount sink, flat-panel cabinets, white cabinets, quartzite countertops, white backsplash, stainless steel appliances and an island
Mid-sized danish galley light wood floor open concept kitchen photo in Toronto with an undermount sink, flat-panel cabinets, white cabinets, quartzite countertops, white backsplash, stainless steel appliances and an island
Find the right local pro for your project
 Maxim Lighting International
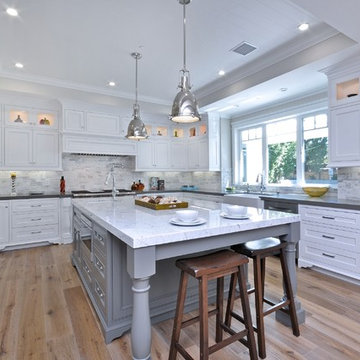
Example of a classic u-shaped medium tone wood floor kitchen design in Los Angeles with a farmhouse sink, recessed-panel cabinets, white cabinets, white backsplash and an island

 Sogno Design Group
Photos by Langdon Clay
Mid-sized elegant front porch photo in San Francisco with a roof extension and decking
Mid-sized elegant front porch photo in San Francisco with a roof extension and decking





 Remax Advantage Plus
Scott Hutchinson & Spacecrafting
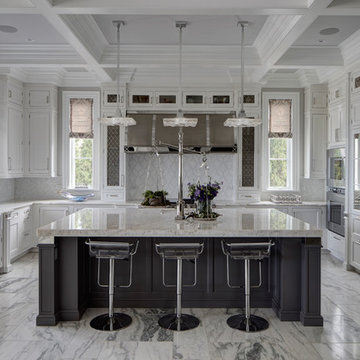
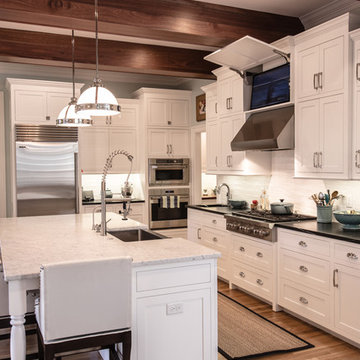
Example of a large classic l-shaped dark wood floor open concept kitchen design in Minneapolis with a farmhouse sink, white cabinets, an island, recessed-panel cabinets, white backsplash, paneled appliances and limestone backsplash
Example of a large classic l-shaped dark wood floor open concept kitchen design in Minneapolis with a farmhouse sink, white cabinets, an island, recessed-panel cabinets, white backsplash, paneled appliances and limestone backsplash
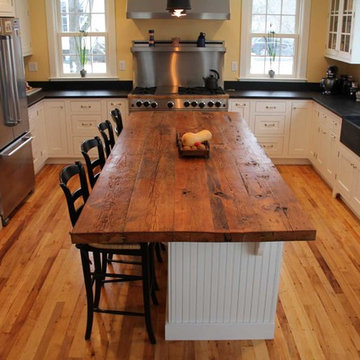
 Longleaf Lumber Inc
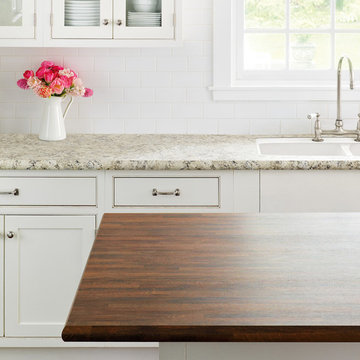
Longleaf Lumber reclaimed white pine kitchen countertop, custom milled for a kitchen island. Also pictured are Longleaf Lumber reclaimed factory maple floors.

 User
UserBeautiful Fantasy Brown Quartzite Countertops in two recently renovated kitchens.
http://marble.com/material/details/613/Fantasy-Brown

 The Cabinetshop of South Florida
high gloss Wenge with hand-buffed lacquer, stainless steel and acid etched glass doors white glass countertops, recycled glass top @ Island, stainless toe kicks, white glass flooring

 Putragraphy
Putra Indrawan
Bedroom and mid-sized trendy boy carpeted kids' bedroom photo in Perth with multicolored walls
Bedroom and mid-sized trendy boy carpeted kids' bedroom photo in Perth with multicolored walls

 TS Design | Тарас Безруков и Стас Самкович
студия TS Design | Тарас Безруков и Стас Самкович
Corner shower - contemporary 3/4 white tile porcelain tile and white floor corner shower idea in Moscow with recessed-panel cabinets, white cabinets, a wall-mount toilet, beige walls, a vessel sink, solid surface countertops and a hinged shower door
Corner shower - contemporary 3/4 white tile porcelain tile and white floor corner shower idea in Moscow with recessed-panel cabinets, white cabinets, a wall-mount toilet, beige walls, a vessel sink, solid surface countertops and a hinged shower door

Sponsored
Columbus, OH

Hope Restoration & General Contracting
Columbus Design-Build, Kitchen & Bath Remodeling, Historic Renovations


 Rock House Design
 http://sonomarealestatephotography.com/
Open concept kitchen - mid-sized contemporary u-shaped medium tone wood floor and brown floor open concept kitchen idea in San Francisco with a double-bowl sink, flat-panel cabinets, dark wood cabinets, beige backsplash, stainless steel appliances, quartzite countertops and an island
Open concept kitchen - mid-sized contemporary u-shaped medium tone wood floor and brown floor open concept kitchen idea in San Francisco with a double-bowl sink, flat-panel cabinets, dark wood cabinets, beige backsplash, stainless steel appliances, quartzite countertops and an island
 AJ Madison

This rustic-style home brings the soul of the cabin to the modern age. Natural elements of different kinds integrate seamlessly, the marble wall against the natural wood beam looks especially well done.
 Canterbury Design Kitchen Interiors
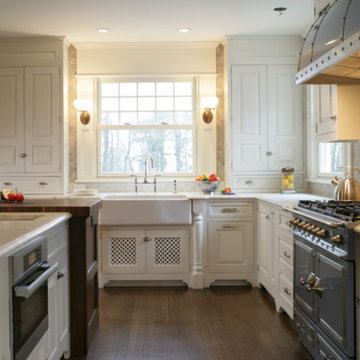
This handmade custom designed kitchen was created for an historic restoration project in Northern NJ. Handmade white cabinetry is a bright and airy pallet for the home, while the Provence Blue Cornufe with matching custom hood adds a unique splash of color. While the large farm sink is great for cleaning up, the prep sink in the island is handily located right next to the end grain butcher block counter top for chopping. The island is anchored by a tray ceiling and two antique lanterns. A pot filler is located over the range for convenience.

Sponsored
Columbus, OH

Wannemacher Interiors
Customized Award-Winning Interior Design Solutions in Franklin Cnty OH

 G. Terbrock Luxury Homes
Example of a transitional medium tone wood floor kitchen design in St Louis with white cabinets, marble countertops, blue backsplash, stainless steel appliances, an island, an undermount sink, shaker cabinets and mosaic tile backsplash
 Bradford & Kent Home Remodeling

This gorgeous kitchen is on display at our Bradford and Kent design center. A client favorite, we combined classic white cabinets with a siletone brown counter top and multi colored back splash. The glass inserts in the cabinetry, farmhouse sink and paneled appliances enhances the elegant feel.

 Joanne Palmisano Design
A visually sumptuous idea book, showcasing an eclectic array of interior design possibilities using salvaged goods.
Following up on her celebrated first Salvage Secrets book, which Fine Homebuilding called “An invaluable first step in the salvage-for-design journey,” here salvage design guru Joanne Palmisano takes readers further, exploring a wealth of smaller-scale interior design and decor concepts.
Bottle caps turned into a kitchen backsplash, old bed springs reinvented as candle holders, and a recycled shipping container-turned-guesthouse are just a few examples of the innovative repurposing of second-hand items that readers will discover. From retro and modern to classic, “cottage,” and urban chic, Palmisano takes readers on a sumptuous visual journey featuring unique salvage ideas in an eclectic array of styles, for every room in the house—kitchens and dining rooms, bedrooms and bathrooms, living rooms and dens, and entryways and outdoor areas.
The journey continues with a sampling of cutting-edge retail spaces, hotels, cafes, and boutiques across the country that incorporate salvage into their designs, such as Industrie Denim in San Francisco, Stowe Mountain Lodge in Stowe, Vermont, and Rejuvenation in Portland. Profiles of thirteen “salvage success stories” are also included, showcasing the imaginative designs of creative homeowners. And lastly, fourteen easy, do-it-yourself projects are included at the back of the book (with step-by-step instructions), not to mention a comprehensive “Where to Find Salvage” resource section.
Packed with over 350 color photos, Salvage Secrets Design & Decor offers a trove of salvage ideas to inspire, proving that you need look no further than your local rebuild center, architectural salvage shop, or flea market to transform your living space.
Susan Teare Photography
Book: Salvage Secrets Design & Décor
Kitchen Design: Jane Coslick
13