
Search results for "Sprayed" in Home Design Ideas

 KraftMaster Renovations
Luxury corner shower with half walls and linear drain with Rohl body sprays, custom seat, linear drain and full view ultra clear glass. We love the details in the stone walls, the large format subway on bottom separated with a chair rail then switching to a 3x6 subway tile finished with a crown molding.
Design by Kitchen Intuitions & photos by Blackstock Photography

 CustomCrete, Inc.
Spray-Coat Resurfacing
Example of a mid-sized classic backyard stamped concrete and custom-shaped pool design in St Louis
Example of a mid-sized classic backyard stamped concrete and custom-shaped pool design in St Louis

 Ocean Spray Hot Tubs and Saunas
Large custom cut Finnish Sauna designed by Ocean Spray Hot Tubs and Saunas and a beautiful Hot Springs Hot Tub
Huge trendy light wood floor home gym photo in New York
Huge trendy light wood floor home gym photo in New York
Find the right local pro for your project

 Morgan Howarth Photography
©Morgan Howarth Photography
Freestanding bathtub - transitional gray tile freestanding bathtub idea in DC Metro with an undermount sink, open cabinets, gray cabinets and marble countertops
Freestanding bathtub - transitional gray tile freestanding bathtub idea in DC Metro with an undermount sink, open cabinets, gray cabinets and marble countertops
 CustomCrete, Inc.
Spray-Coat Resurfacing
Inspiration for a mid-sized timeless backyard rectangular and stamped concrete lap pool remodel in St Louis
Inspiration for a mid-sized timeless backyard rectangular and stamped concrete lap pool remodel in St Louis
 Ocean Spray Hot Tubs and Saunas
Large custom cut Finnish Sauna designed by Ocean Spray Hot Tubs and Saunas
Home gym - large home gym idea in New York
Home gym - large home gym idea in New York
 Platinum Poolcare
Request Free Quote
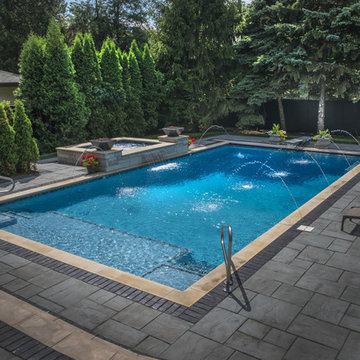
This pool measures 20'0" x 40'0" and features a raised spa which measures 7'0" x 8'0". The spa is raised 18" and features pillar end caps and fire features. The pool and spa feature LED colored lighting. There are 6 deck spray water features around the exterior of the pool. The pool possesses an automatic pool cover with stone lid system. There is a sunshelf in the shallow end of the pool. The pool and spa coping is Limestone. The exterior of the spa is clad with natural stone.

Sponsored
Columbus, OH

Hope Restoration & General Contracting
Columbus Design-Build, Kitchen & Bath Remodeling, Historic Renovations
 Ocean Spray Hot Tubs and Saunas

Ocean Sprat Hot Tubs and Saunas custom design and installation of Finnleo Finnish Sauna on Long Island, NY.
Example of a classic home gym design in New York
Example of a classic home gym design in New York
 Ocean Spray Hot Tubs and Saunas

Ocean Sprat Hot Tubs and Saunas custom design and installation of Finnleo Finnish Sauna on Long Island, NY.
Elegant home gym photo in New York
Elegant home gym photo in New York

 JAQUE
JAQUE© PURE Design Environments, Inc.
Trendy mosaic tile pebble tile floor bathroom photo in Minneapolis
Trendy mosaic tile pebble tile floor bathroom photo in Minneapolis
 CustomCrete, Inc.
Spray-Coat Resurfacing

Pool - mid-sized traditional backyard stamped concrete and custom-shaped natural pool idea in St Louis
Pool - mid-sized traditional backyard stamped concrete and custom-shaped natural pool idea in St Louis

 User
UserThis is an organic Lime Wash done with a true lime wash product as opposed to a brick mortar or concrete that is often seen on new houses. This product can be applied as a solid coating making the surface completely white, or can be applied and "washed off" in many artistic ways, as seen here. If you hate your brick or just want something unique this is a great option!
Photo credit: Jeff Murrey
 CustomCrete, Inc.
Spray-Coat Resurfacing

Pool - mid-sized traditional backyard stamped concrete and custom-shaped natural pool idea in St Louis
Pool - mid-sized traditional backyard stamped concrete and custom-shaped natural pool idea in St Louis
Sponsored
Columbus, OH
Hope Restoration & General Contracting
Columbus Design-Build, Kitchen & Bath Remodeling, Historic Renovations
 Mr. ShowerDoor, Inc.

Example of a mid-sized trendy master white tile and subway tile marble floor and gray floor alcove bathtub design in New York with white cabinets and white walls



 CustomCrete, Inc.
Spray-Coat Resurfacing

Pool - mid-sized traditional backyard stamped concrete and custom-shaped natural pool idea in St Louis
Pool - mid-sized traditional backyard stamped concrete and custom-shaped natural pool idea in St Louis

 Thompson Custom Homes
Jack Thompson
Transitional galley kitchen photo in Houston with a farmhouse sink, recessed-panel cabinets, white cabinets and paneled appliances
Transitional galley kitchen photo in Houston with a farmhouse sink, recessed-panel cabinets, white cabinets and paneled appliances

 Burnham Design
Corner shower - mid-sized coastal master blue tile and ceramic tile ceramic tile corner shower idea in San Diego with an undermount sink, shaker cabinets, quartz countertops, white walls and an undermount tub

1