
Search results for "Spreading" in Home Design Ideas

 Homes by Tradition
Spacecrafting
Inspiration for a huge coastal master ceramic tile and gray floor bathroom remodel in Minneapolis with white cabinets, quartz countertops, black countertops and shaker cabinets
Inspiration for a huge coastal master ceramic tile and gray floor bathroom remodel in Minneapolis with white cabinets, quartz countertops, black countertops and shaker cabinets


 Cynthia Porche Interiors

Fall into luxury, and escape from the day!
Photo: Patrick Heagney
Example of a large classic master dark wood floor and brown floor bedroom design in Atlanta with blue walls and no fireplace
Example of a large classic master dark wood floor and brown floor bedroom design in Atlanta with blue walls and no fireplace
Find the right local pro for your project


 Tamara Magel Studio

Living room - large scandinavian formal and enclosed light wood floor and beige floor living room idea in New York with white walls, a standard fireplace, a stone fireplace and no tv

 Grey Architecture + Design
Example of a transitional u-shaped medium tone wood floor, brown floor and exposed beam open concept kitchen design in Austin with a farmhouse sink, shaker cabinets, medium tone wood cabinets, quartz countertops, multicolored backsplash, marble backsplash, paneled appliances, an island and white countertops

 ZeroEnergy Design
Eric Roth Photography
Farmhouse l-shaped light wood floor open concept kitchen photo in Boston with glass-front cabinets, stainless steel appliances and an island
Farmhouse l-shaped light wood floor open concept kitchen photo in Boston with glass-front cabinets, stainless steel appliances and an island

Sponsored
Sunbury, OH

J.Holderby - Renovations
Franklin County's Leading General Contractors - 2X Best of Houzz!

 User
UserDown a private lane and sited on an oak studded lot, this charming Kott home has been transformed with contemporary finishes and clean line design. Vaulted ceilings create light filled spaces that open to outdoor living. Modern choices of Italian tiles combine with hardwood floors and newly installed carpets. Fireplaces in both the living and family room. Dining room with picture window to the garden. Kitchen with ample cabinetry, newer appliances and charming eat-in area. The floor plan includes a gracious upstairs master suite and two well-sized bedrooms and two full bathrooms downstairs. Solar, A/C, steel Future Roof and dual pane windows and doors all contribute to the energy efficiency of this modern design. Quality throughout allows you to move right and enjoy the convenience of a close-in location and the desirable Kentfield school district.
 Davitt Design Build, Inc.
Aaron Usher III

Inspiration for a coastal u-shaped open concept kitchen remodel in Providence with white cabinets
Inspiration for a coastal u-shaped open concept kitchen remodel in Providence with white cabinets
 HUTTON WILKINSON - TONY DUQUETTE INC.
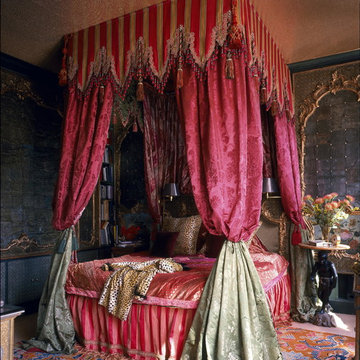
Example of a mid-sized ornate master bedroom design in Paris with multicolored walls and no fireplace
 Davis Landscape Design LLC

Cosmos Field
Photo of a victorian full sun landscaping in New York for summer.
Photo of a victorian full sun landscaping in New York for summer.

 Custom Design & Construction
We had the pleasure of being featured in the Spring 2017 Home issue of Southbay Magazine. Showcased is an addition in south Redondo Beach where the goal was to bring the outdoors in. See the full spread for details on the project and our firm: http://www.oursouthbay.com/custom-design-construction-4/
 Anchor Builders

This home is a modern farmhouse on the outside with an open-concept floor plan and nautical/midcentury influence on the inside! From top to bottom, this home was completely customized for the family of four with five bedrooms and 3-1/2 bathrooms spread over three levels of 3,998 sq. ft. This home is functional and utilizes the space wisely without feeling cramped. Some of the details that should be highlighted in this home include the 5” quartersawn oak floors, detailed millwork including ceiling beams, abundant natural lighting, and a cohesive color palate.
Space Plans, Building Design, Interior & Exterior Finishes by Anchor Builders
Andrea Rugg Photography
Sponsored
Sunbury, OH
J.Holderby - Renovations
Franklin County's Leading General Contractors - 2X Best of Houzz!

 Greenhaven Landscapes Inc.
Longshadow limestone planters welcome spring with blue hydrangea, white stock, purple pansies, and english ivy.
Hannah Goering Photography
This is an example of a large traditional full sun front yard stone flower bed in Chicago for spring.
This is an example of a large traditional full sun front yard stone flower bed in Chicago for spring.
 Ross Thiele & Son

Corner shower - large traditional master gray tile and mosaic tile ceramic tile and gray floor corner shower idea in San Diego with recessed-panel cabinets, black cabinets, an undermount tub, blue walls, an undermount sink, granite countertops and a hinged shower door

 Pineapple House Interior Design
Ruffles update the teen girl's bedroom because of their unexpected circular overlapping pattern on the bedding. The shams bring another layer of ruffle into play, as does the crinoline in the chair's accent pillow. The mirrored dressers and gothic mirrors over the pieces help expand and brighten the room.
A Bonisolli Photography

 CB Architecture + Design
This light open kitchen has made cooking a fun-filled, family event. The large island is a gathering space and the center of the great room that encompasses the kitchen, living area and dining area. The generous counter space allows one to spread out while prepping a meal, doing homework, and entertaining.
Photograph by William Borsari
 Lola Interiors
Photo: Jessie Preza Photography

Kitchen - large transitional l-shaped dark wood floor, brown floor and exposed beam kitchen idea in Jacksonville with a double-bowl sink, beaded inset cabinets, white cabinets, quartz countertops, beige backsplash, porcelain backsplash, paneled appliances, an island and white countertops
Kitchen - large transitional l-shaped dark wood floor, brown floor and exposed beam kitchen idea in Jacksonville with a double-bowl sink, beaded inset cabinets, white cabinets, quartz countertops, beige backsplash, porcelain backsplash, paneled appliances, an island and white countertops

 design styles architecture
Situated on a double-lot of beach front property, this 5600 SF home is a beautiful example of seaside architectural detailing and luxury. The home is actually more than 15,000 SF when including all of the outdoor spaces and balconies. Spread across its 4 levels are 5 bedrooms, 6.5 baths, his and her office, gym, living, dining, & family rooms. It is all topped off with a large deck with wet bar on the top floor for watching the sunsets. It also includes garage space for 6 vehicles, a beach access garage for water sports equipment, and over 1000 SF of additional storage space. The home is equipped with integrated smart-home technology to control lighting, air conditioning, security systems, entertainment and multimedia, and is backed up by a whole house generator.

 Westwind Construction
Outdoor Kitchen and Dining
www.jacobelliott.com
Huge farmhouse backyard gravel patio photo in San Francisco with no cover
Huge farmhouse backyard gravel patio photo in San Francisco with no cover
42