
Search results for "Spreading" in Home Design Ideas
 Dresner Design | Chicago Custom Kitchens Cabinets
Tony Soluri

Alcove shower - mid-sized transitional master gray tile and stone tile marble floor alcove shower idea in Chicago with an undermount sink, raised-panel cabinets, white cabinets, marble countertops and a one-piece toilet
Alcove shower - mid-sized transitional master gray tile and stone tile marble floor alcove shower idea in Chicago with an undermount sink, raised-panel cabinets, white cabinets, marble countertops and a one-piece toilet

Find the right local pro for your project

 MSR Design
The patio is an outdoor room centered on a raised, gas fire pit and shaded by a row of Swedish Aspens the photographer is peeking through.
The porch's cedar siding will weather to match the fence/arbor built 5 years prior.
Peter J Sieger Architectural Photography

 Dave Fox Design Build Remodelers
Large bathroom and separate laundry room. Shower features large format tiles with multiple shower sprayers, heated floors, and custom tall cabinetry for a closet solution. The bathroom also features a textured wallpaper wall beyond the double vanity sinks. The laundry room is a fun escape with custom cabinetry with pullout folding shelves, a fun wallpaper, and tile flooring

 Drury Design
THE SETUP
“You have to figure out how to rebuild a life worth living,” Basia Kozub’s client says. Her husband passed away suddenly three years ago. Holidays with family became more important, and she found herself struggling with a 37-year old kitchen that was falling apart. “I made a decision to move forward,” she says. “I went, ‘You know what? I’m redoing the kitchen.'”
The big task of getting started was as easy as having a conversation – literally. Basia was on the job, helping the client sort through priorities, wishes and ideas. Basia’s client is 5′ 4″, likes keeping an eye on the kiddoes in the backyard and wanted certain things to have their own place.
THE REMODEL
The objectives were:
Enlarge and open the space
Find a classic look that incorporates blues
Upgrade to easy-to-use appliances
Hide an office space within the space
Ample storage for dishes
Design challenges:
Uneven window alignment on the back wall
Original kitchen smaller than desired, stuctural concerns if walls to be moved
Keep folks close – figure out seating for entertaining
Main sink in corner is ideal, but windows are hard to reach
Lots of storage needed for dishes, glass collection, pantry items, bar bottles and office supplies
Specific storage needs for oft-used spices and utensils
THE RENEWED SPACE
Design solutions:
Replace back wall windows, establish window size continuity
Take out two walls to open up the space, tall shallow cabinet and a tall filler added to conceal a new header
Large island that seats six easily
Custom corner sink cabinet with recessed edge allows vertically challenged homeowner to reach the windows
Mindful storage planning features: plenty of cabinets, pull-out bar bottle storage, file drawers & cubbies with pocket doors for office appliances, magic corner pullouts, and appliance garages with pocket doors
Shelf behind range for easy access to daily-use spices and oils. Also: spice and utensil pullouts on either side of range
The clients says every priority and wish box got checked. The highly functional design absorbed everything that used to be in that area of the house, but now those things are out of the way.
“In the past, we were all spread out when we gathered for the holidays, because we had to spread out. Now, we’re all in here together, including my 92-year old mother. We’re visiting, cooking, laughing… everyone is here. And I’m really learning how to use these appliances. This kitchen has given me a whole new life.”
 Designs by Craig Veenker

Inspiration for a large timeless u-shaped marble floor and multicolored floor laundry room remodel in Salt Lake City with a farmhouse sink, shaker cabinets, white cabinets, gray backsplash, beige walls, marble countertops, a side-by-side washer/dryer and black countertops

Sponsored
Sunbury, OH

J.Holderby - Renovations
Franklin County's Leading General Contractors - 2X Best of Houzz!
 Trillium Enterprises, INC.

This mountain top home in Santa Barbara is a melding of cultural sophistication and playful ingenuity. © Holly Lepere
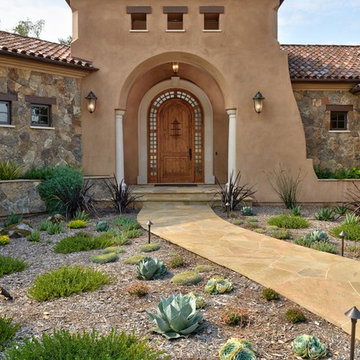
Large southwest beige one-story adobe exterior home photo in Santa Barbara with a tile roof
Large southwest beige one-story adobe exterior home photo in Santa Barbara with a tile roof
 Interiors Group of SW Florida
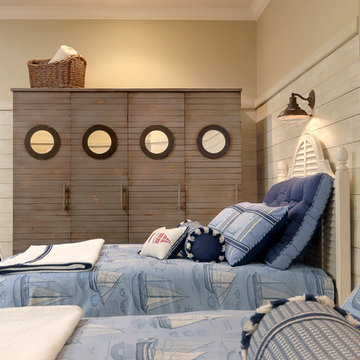
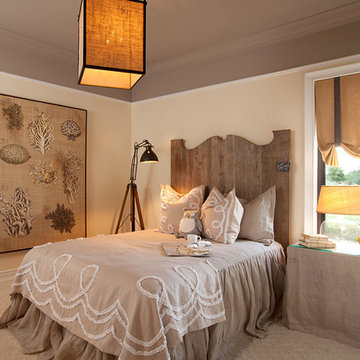
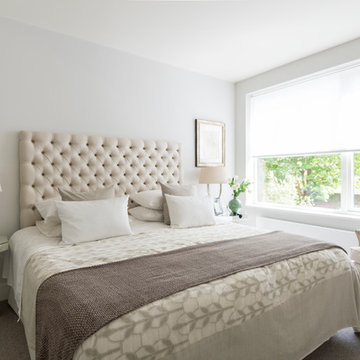
Bedroom - mid-sized traditional guest carpeted bedroom idea in Miami with beige walls and no fireplace
 Blank Canvas Interiors
Photography: Paul Johnson

Abstract Art: David Morico
Trendy dark wood floor bedroom photo in New York with gray walls
Trendy dark wood floor bedroom photo in New York with gray walls

 Ruard Veltman Architecture
Garden

Landscape architecture by Laurie Durden Garden Design
Inspiration for a mid-sized traditional side yard gravel water fountain landscape in Charlotte.
Inspiration for a mid-sized traditional side yard gravel water fountain landscape in Charlotte.
Sponsored
Sunbury, OH
J.Holderby - Renovations
Franklin County's Leading General Contractors - 2X Best of Houzz!
 Leslie Cotter Interiors
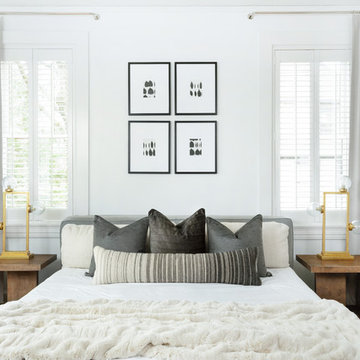
Trendy master medium tone wood floor bedroom photo in Louisville with white walls and no fireplace
 Studio Build
Bob Greenspan
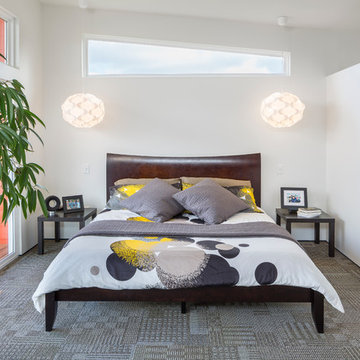
Example of a trendy carpeted bedroom design in Kansas City with white walls
Example of a trendy carpeted bedroom design in Kansas City with white walls
 DLB Custom Home Design

Large beach style master light wood floor bedroom photo in Charleston with yellow walls
 Drömhus General Contractors
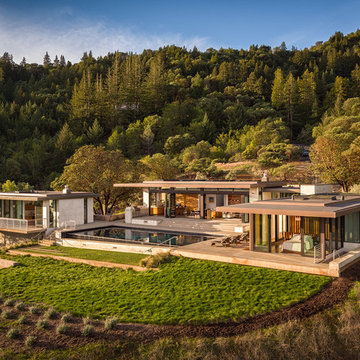
Large trendy gray one-story mixed siding flat roof photo in San Francisco
 SAGA Realty & Construction

Mid-sized beach style guest carpeted bedroom photo in Other with purple walls and no fireplace
 Bradford Associates, LLC

Informal granite steps lead from the deck down to the water through a hillside garden planted with evergreen and sedum.
Inspiration for a large asian full sun hillside stone landscaping in Providence for summer.
Inspiration for a large asian full sun hillside stone landscaping in Providence for summer.
 Jodi Fleming Design
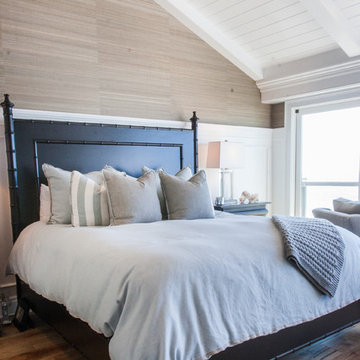
Beach style master medium tone wood floor bedroom photo in Orange County with beige walls
46