
Search results for "Spreading" in Home Design Ideas
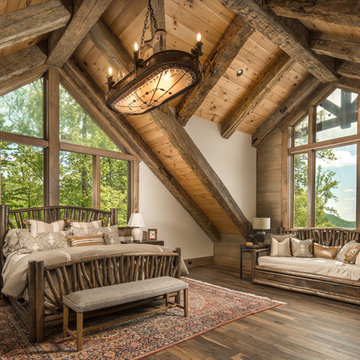
 Dianne Davant and Associates

Inspiration for a rustic master medium tone wood floor bedroom remodel in Charlotte with beige walls

 Nikole Starr Interiors
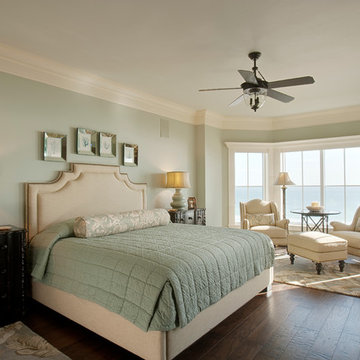
Large transitional master beige floor and wallpaper bedroom photo in Houston with gray walls

 Dwelling Design Studio
Scott Colby

Transitional master light wood floor and multicolored floor bedroom photo in Denver with gray walls
Transitional master light wood floor and multicolored floor bedroom photo in Denver with gray walls
Find the right local pro for your project
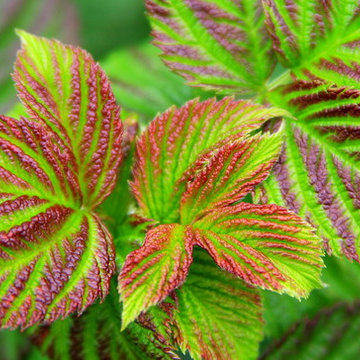
 Fall Creek Farm & Nursery, Inc.
Photos courtesy of BrazelBerries
Foliage of Raspberry Shortcake - one of the Brazelberries
Photo of a landscaping in Portland.
Photo of a landscaping in Portland.




Sponsored
Sunbury, OH

J.Holderby - Renovations
Franklin County's Leading General Contractors - 2X Best of Houzz!

 Michael Buss Architects, Ltd
Paul Nicol

Open concept kitchen - farmhouse dark wood floor and brown floor open concept kitchen idea in Chicago with a farmhouse sink, shaker cabinets, white cabinets, beige backsplash, paneled appliances, an island and white countertops
Open concept kitchen - farmhouse dark wood floor and brown floor open concept kitchen idea in Chicago with a farmhouse sink, shaker cabinets, white cabinets, beige backsplash, paneled appliances, an island and white countertops



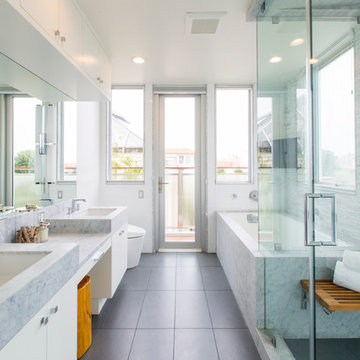
 Tamalpais Construction Company
Example of a trendy white tile corner shower design in San Francisco with an undermount sink, flat-panel cabinets, white cabinets, an undermount tub and white walls
Sponsored
Sunbury, OH
J.Holderby - Renovations
Franklin County's Leading General Contractors - 2X Best of Houzz!

 Reardon | Peloso Interior Design
Trendy master dark wood floor and brown floor bedroom photo in Miami with gray walls
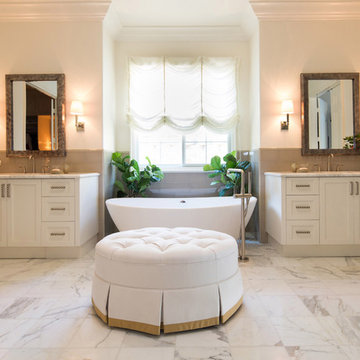
 SoCal Contractor
Lori Dennis Interior Design
SoCal Contractor Construction
Inspiration for a large timeless master white tile and stone tile marble floor freestanding bathtub remodel in Los Angeles with recessed-panel cabinets, white cabinets, white walls, an undermount sink and marble countertops
Inspiration for a large timeless master white tile and stone tile marble floor freestanding bathtub remodel in Los Angeles with recessed-panel cabinets, white cabinets, white walls, an undermount sink and marble countertops

 Trueblood Design-Build
Custom bath. Design-build by Trueblood.
Vanity and mirror are teak. Limestone tiles with marble border insert, granite counter top.
[decor: Delier & Delier]
[photo: Tom Grimes]
 George Ramos Woodworking Inc
Images by David Kramer Photography

Arts and crafts u-shaped gray floor eat-in kitchen photo in Portland with a drop-in sink, shaker cabinets, white cabinets, wood countertops, yellow backsplash and white appliances
Arts and crafts u-shaped gray floor eat-in kitchen photo in Portland with a drop-in sink, shaker cabinets, white cabinets, wood countertops, yellow backsplash and white appliances
 Ackerbloom Vela Interiors

Additional interior shot of the Master Bedroom showing the detail on the bedding, furnishings, lighting & wall covering.
With the drapery open the private lanai is shown with seating for morning coffee or an afternoon cocktail. Jasmine growing on the privacy fence gives the space privacy from other residents in the building.
 REFINED LLC
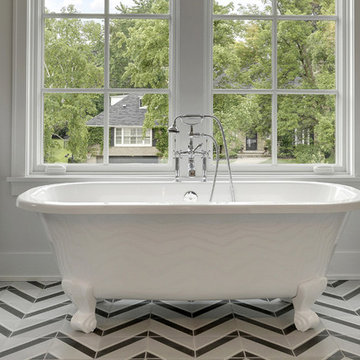
Claw-foot bathtub - transitional multicolored tile claw-foot bathtub idea in Minneapolis with white cabinets and flat-panel cabinets
 AOME Architects

His master bedroom is opposite hers on the east side of the home, featuring a lofty, layered wood panel ceiling with a more masculine palette. // Image : Benjamin Benschneider Photography
60