
Search results for "Spreads" in Home Design Ideas

 LA Home Photography
Gregory Storm / LA Home Photography
Bedroom - traditional master medium tone wood floor bedroom idea in Los Angeles with gray walls
Bedroom - traditional master medium tone wood floor bedroom idea in Los Angeles with gray walls

 William Howard Studio
Elegant white tile mosaic tile floor bathroom photo in Los Angeles with shaker cabinets, white cabinets, marble countertops and white walls

 Natural Path Landscaping
These large pieces of Goshen stone were set with a Bobcat. The plan is to have thyme spread between the Goshen stone joints.
Design ideas for a mid-sized farmhouse full sun front yard stone driveway in Providence for spring.
Design ideas for a mid-sized farmhouse full sun front yard stone driveway in Providence for spring.
Find the right local pro for your project

 Gast Architects
Photographer: Paul Dyer Photography
Better Homes and Gardens Special Interest Publications
Inspiration for a timeless kids' room remodel in San Francisco
Inspiration for a timeless kids' room remodel in San Francisco

 Murphy & Co. Design
Staircase - country wooden l-shaped wood railing staircase idea in Minneapolis with painted risers

 Proven Winners
This top selling barberry is a trip of color! Sunjoy® Tangelo's tangy orange foliage with distinctive chartreuse margins add fun to the garden from spring through fall. More vigorous than other variegated varieties. Prune to shape in summer. Deer resistant. Prefers well-drained soil. 3-4'(0.9-1.2m) tall and wide. Full sun. USDA Zone 4.

 Vernich Interiors
Example of a bedroom farmhouse gender-neutral light wood floor kids' bedroom design in Nashville with white walls

Sponsored
Sunbury, OH

J.Holderby - Renovations
Franklin County's Leading General Contractors - 2X Best of Houzz!
 Alexandra Crafton
Photo: Alexandra Crafton © 2015 Houzz
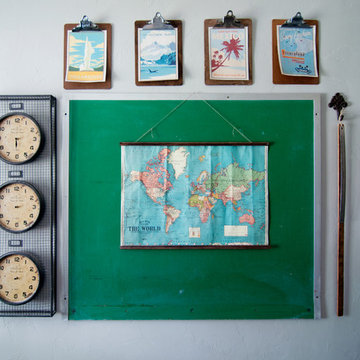
Example of a cottage home design design in Boise
Example of a cottage home design design in Boise

 Nathan Taylor for Obelisk Home
Historical Renovation
Objective: The homeowners asked us to join the project after partial demo and construction was in full
swing. Their desire was to significantly enlarge and update the charming mid-century modern home to
meet the needs of their joined families and frequent social gatherings. It was critical though that the
expansion be seamless between old and new, where one feels as if the home “has always been this
way”.
Solution: We created spaces within rooms that allowed family to gather and socialize freely or allow for
private conversations. As constant entertainers, the couple wanted easier access to their favorite wines
than having to go to the basement cellar. A custom glass and stainless steel wine cellar was created
where bottles seem to float in the space between the dining room and kitchen area.
A nineteen foot long island dominates the great room as well as any social gathering where it is
generally spread from end to end with food and surrounded by friends and family.
Aside of the master suite, three oversized bedrooms each with a large en suite bath provide plenty of
space for kids returning from college and frequent visits from friends and family.
A neutral color palette was chosen throughout to bring warmth into the space but not fight with the
clients’ collections of art, antique rugs and furnishings. Soaring ceiling, windows and huge sliding doors
bring the naturalness of the large wooded lot inside while lots of natural wood and stone was used to
further complement the outdoors and their love of nature.
Outside, a large ground level fire-pit surrounded by comfortable chairs is another favorite gathering
spot.

 Sandra Oster Interiors
Mid-sized elegant wooden u-shaped staircase photo in New York with gray walls and painted risers

 Cool Designs for Landscapes
Design ideas for a mid-sized transitional drought-tolerant and partial sun front yard gravel landscaping in Orange County.

 CCS ARCHITECTURE
. Built on a steep slope and a narrow lot, this 4000 square foot home is spread over 3 floors, with the master, guest and kids bedroom on the ground floor, and living spaces on the upper floor to take advantage of the views.
Photographer: Aaron Leitz

 Brookfield Residential Kansas City
Carpeted girl's bedroom has a wooded view.
Example of a mid-sized and bedroom transitional loft-style and girl carpeted kids' bedroom design in Kansas City with beige walls
Example of a mid-sized and bedroom transitional loft-style and girl carpeted kids' bedroom design in Kansas City with beige walls
Sponsored
Sunbury, OH
J.Holderby - Renovations
Franklin County's Leading General Contractors - 2X Best of Houzz!


 Nifelle Design - Fine Interiors
© David Papazian
Mid-sized transitional backyard concrete patio photo in Portland with no cover and a bbq area
Mid-sized transitional backyard concrete patio photo in Portland with no cover and a bbq area

 indigo & ochre design
The door into the little girl's room with Moroccan market basket hung on the door for laundry.
Example of an eclectic kids' room design in New York
Example of an eclectic kids' room design in New York

 Grace Thomas Designs
David Meaux Photography
Kids' bedroom - bedroom and mid-sized transitional boy medium tone wood floor and brown floor kids' bedroom idea in DC Metro with gray walls
Kids' bedroom - bedroom and mid-sized transitional boy medium tone wood floor and brown floor kids' bedroom idea in DC Metro with gray walls

 Homes by Tradition
All of our homes are professionally staged by Ambiance at Home staging. For information regarding the furniture in these photos, please reach out to Ambiance directly at (952) 440-6757.


 TouchStone Accent Lighting, Inc.
Photo of a mid-sized traditional partial sun backyard stone formal garden in Minneapolis for spring.
108